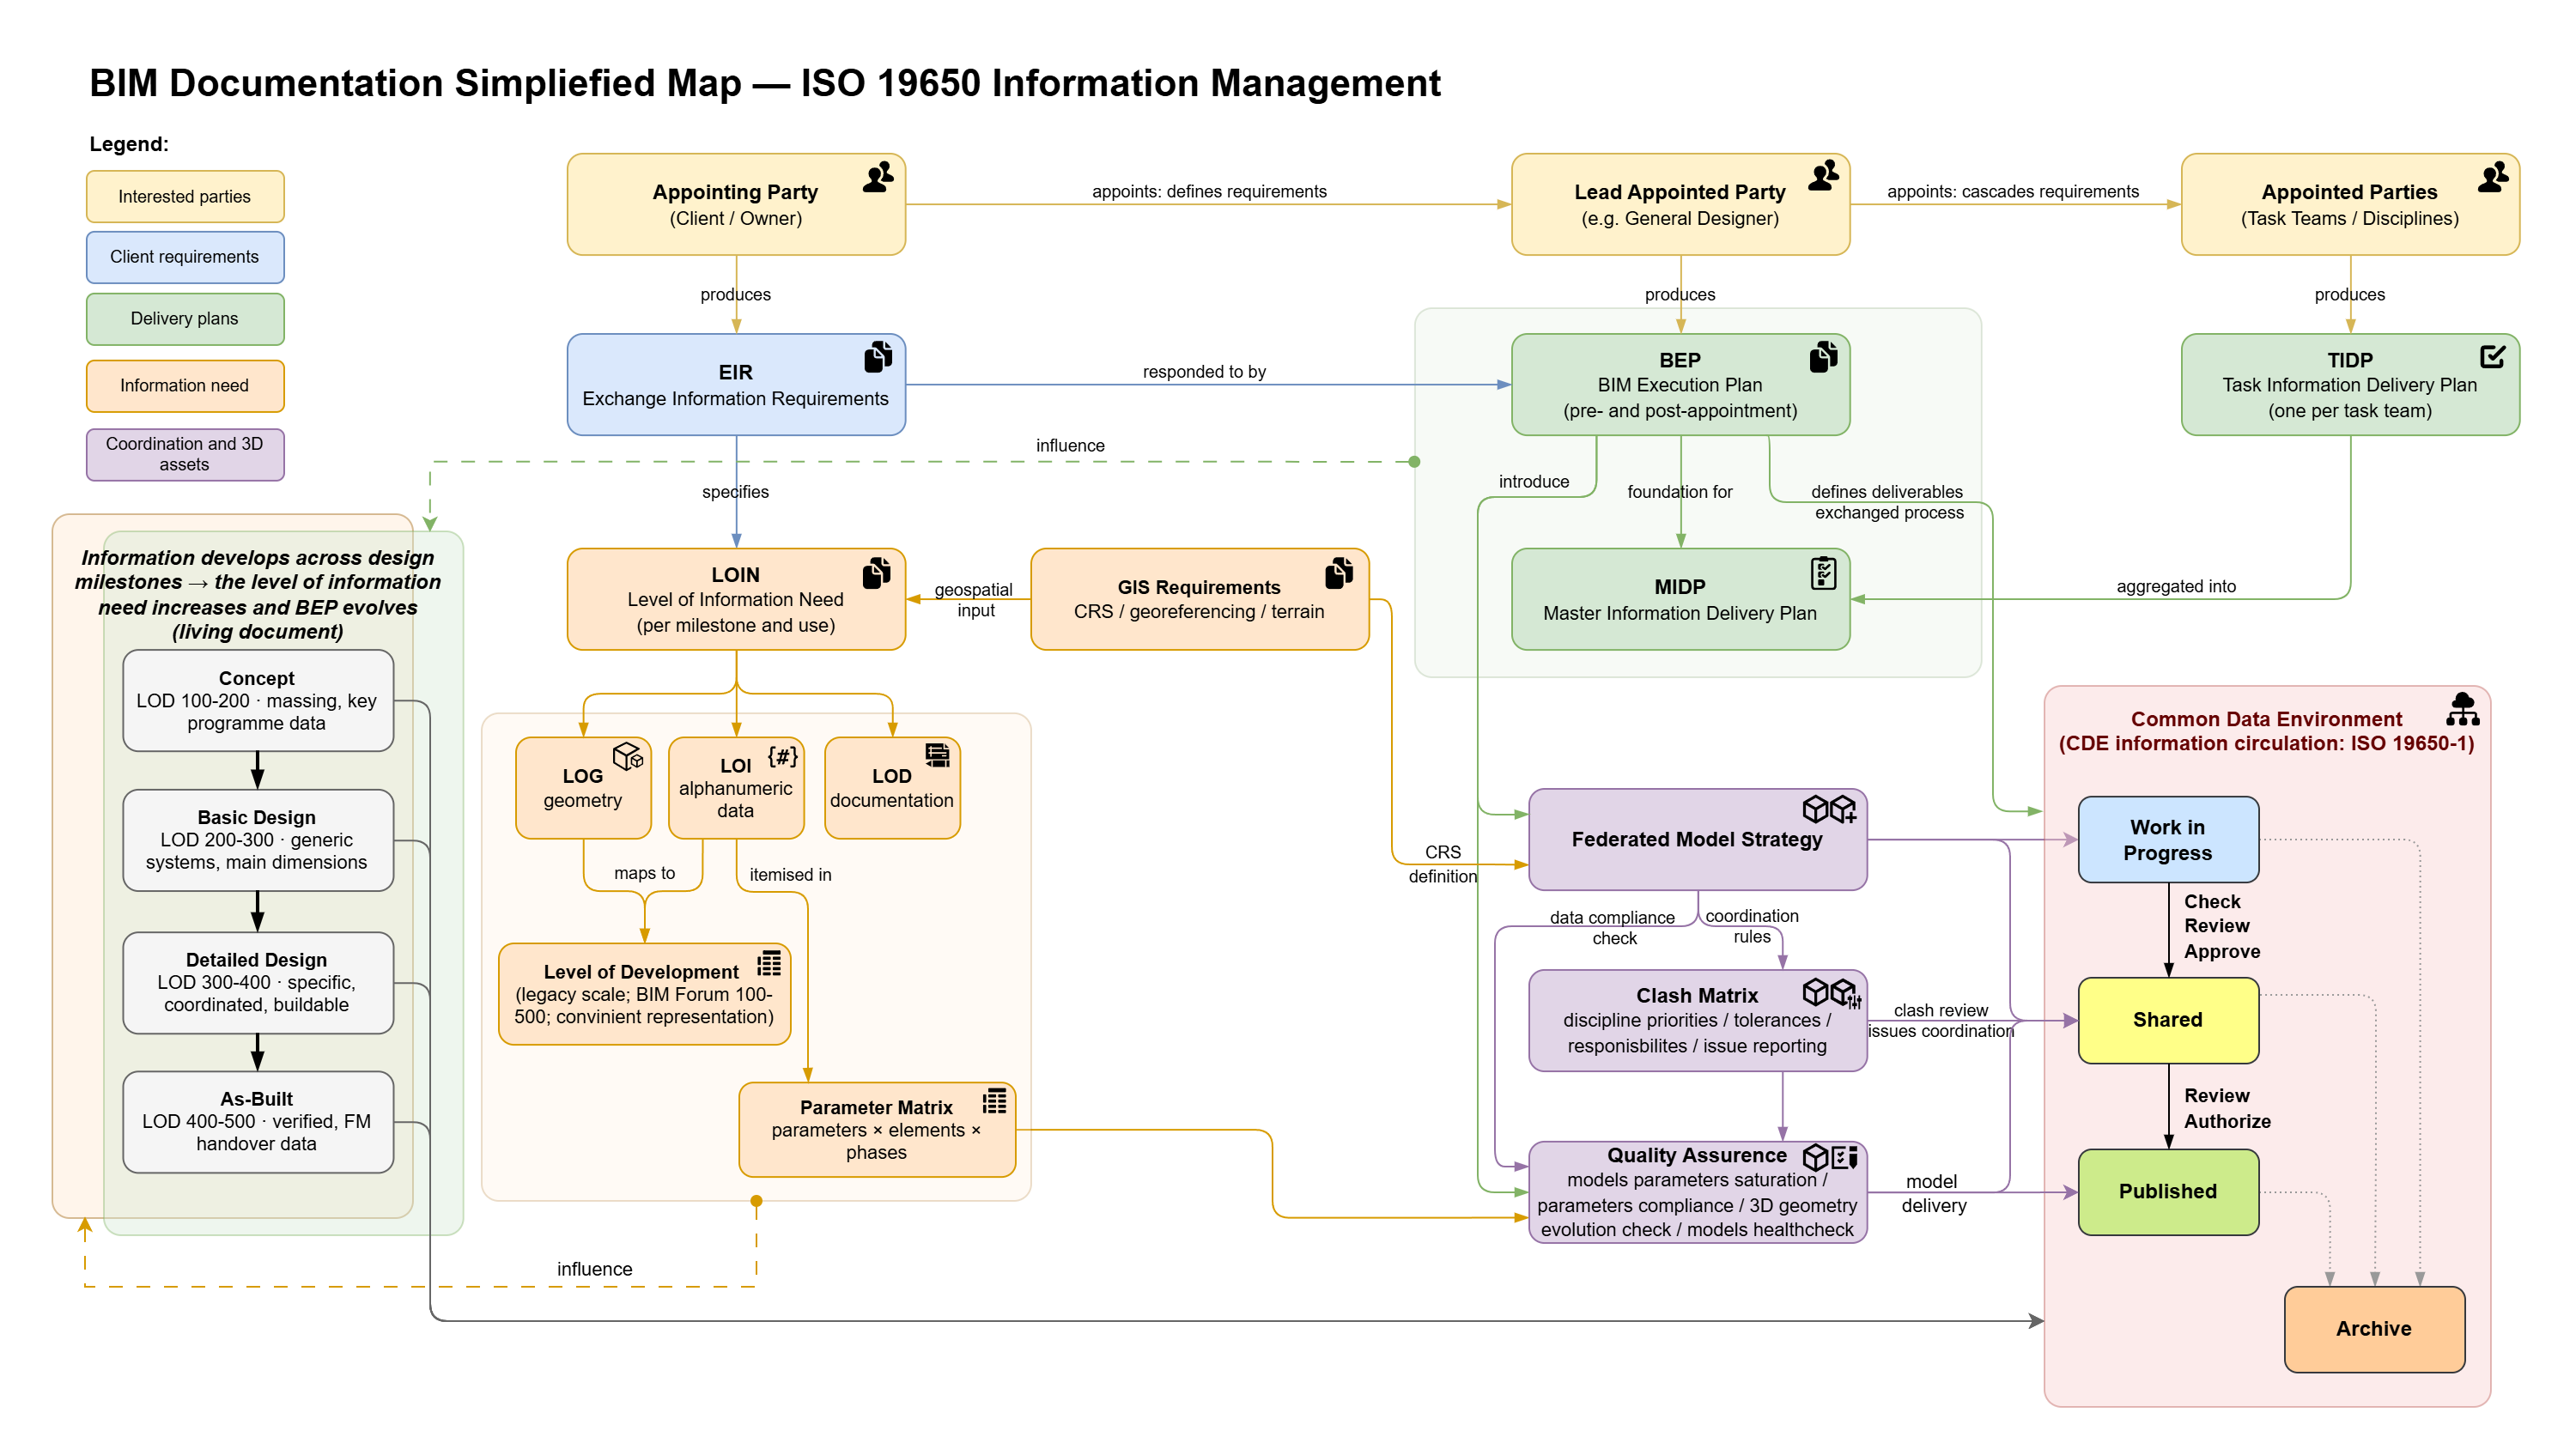
BIM documentation map according to ISO 19650
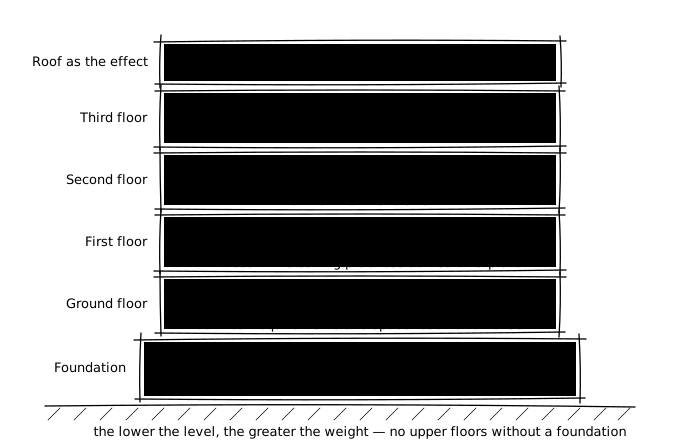
BIM standard hierarchy sketch — from organization goals to the model
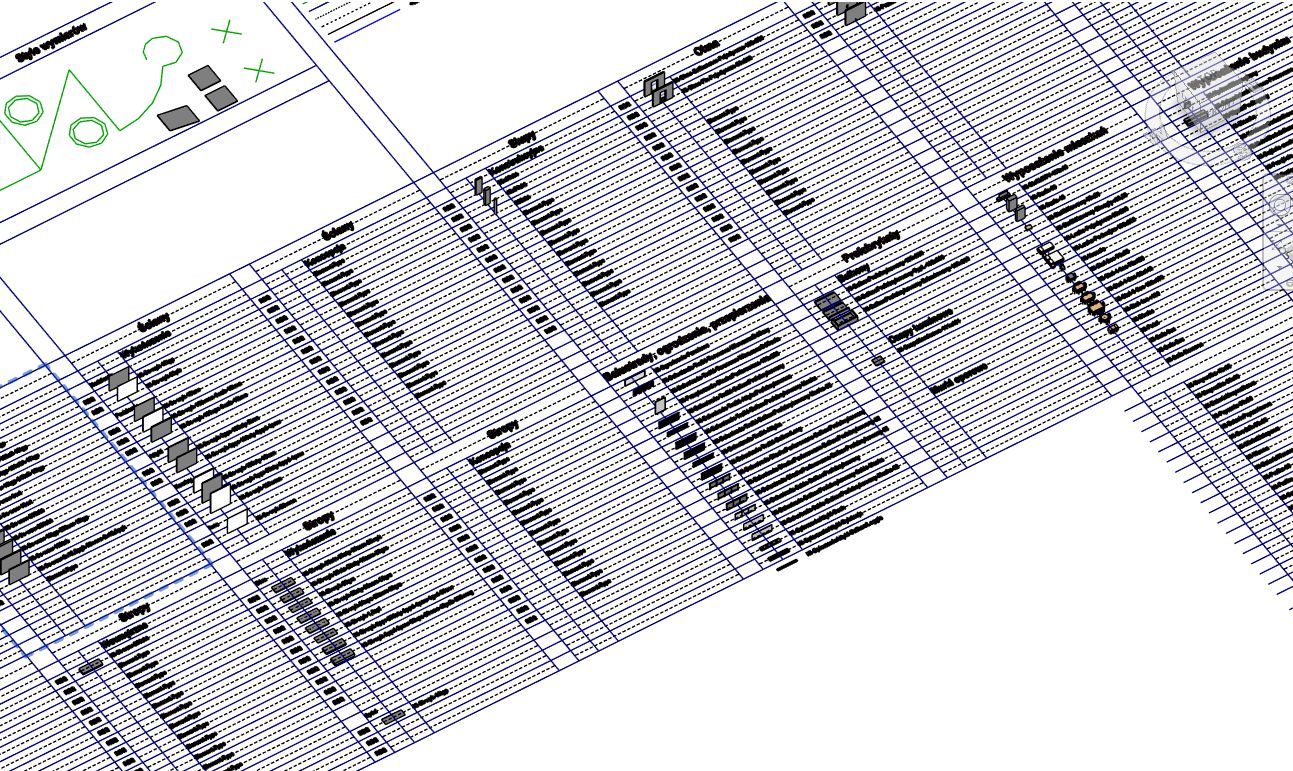
Modeling standard — typology and style library
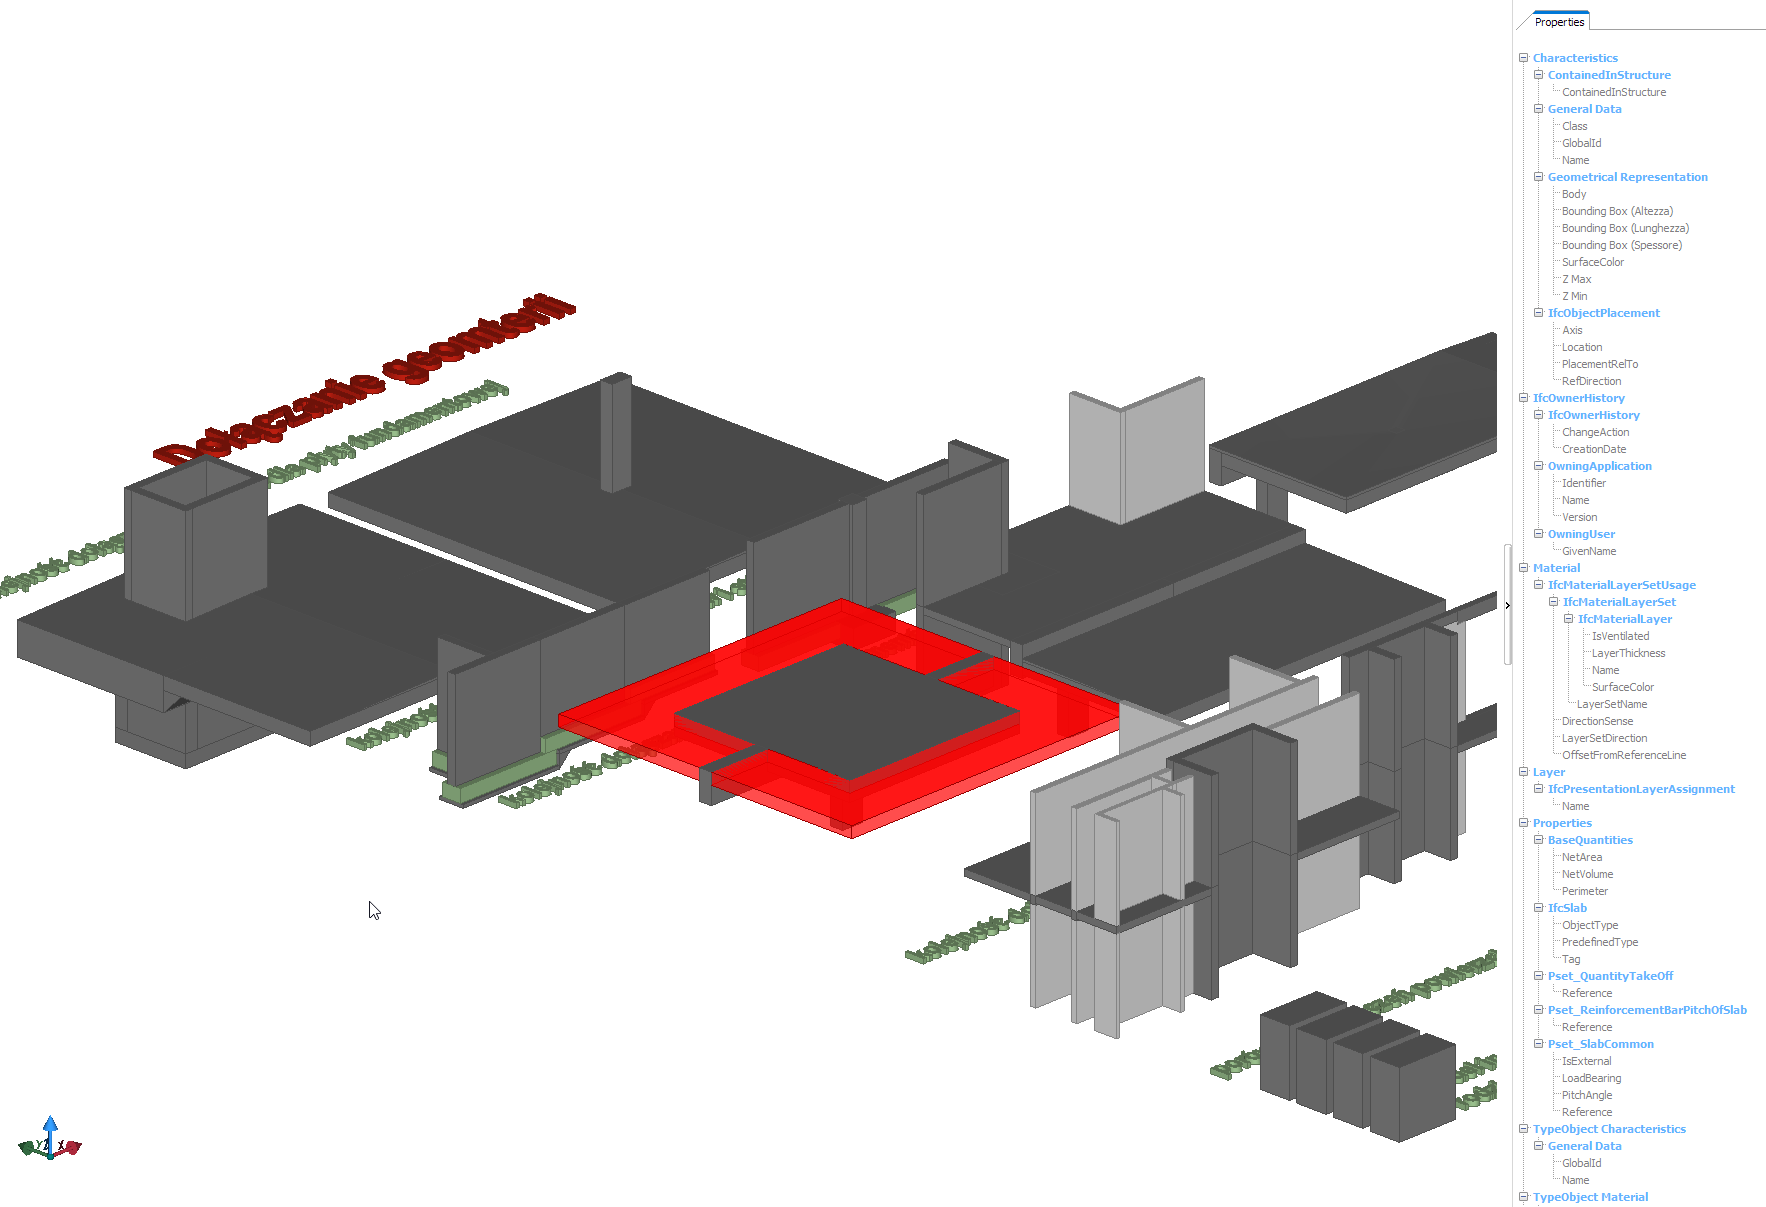
Model geometry and object data control

Residential market: fitting BIM to the industry, not the other way around

Introduction. The residential construction market sets clear, specific goals for BIM technology. From concept stage through detailed and construction design, it focuses on maximizing sellable living area against the plot geometry, the surroundings, sunlight exposure, and zoning conditions. At the same time, it demands clear design variant studies and quantity tracking that translates directly into construction cost per sellable square meter (PUM — usable apartment area) — from the earliest design work onward. This specificity means BIM has its place in the process, but its use cases must be strictly tailored to the industry's rules of the game.

1. Analysis and foundation. Implementation starts with an analysis of the organization's existing standard and fitting BIM in as an improvement that affects every department — not as a standalone technology initiative. The OIR defines the decision-making needs, and a pre-BEP serves as a draft of the model-based solution for three to four concrete use cases.

2. Geometry and information. The key is establishing a level of geometry and information that delivers documentation of high repeatability and visual quality, with a solid base for later detailing and quantity take-offs. Awareness of the goal applies from the very first modeled element: maximizing sellable area, creating an attractive impression through facades and finishes, and maximizing the code-compliance control (Technical Conditions) that the model is capable of providing.

3. The modeling standard. A detailed modeling manual secures every risk that could derail the BIM use cases and guarantees repeatable results — from naming conventions and parameters, through a typology library, to tagging and schedules that drive documentation automation and downstream BI analytics. It is a prompter who knows the entire play from the first act to the last — and a real saver of time.

4. Information flow. A model-based documentation workflow aligned with ISO 19650, developed as a working methodology — statuses, revision tracking, auditability — not as an excuse to buy yet another piece of software. Knowing what the standard proposes, and what you actually expect, before tying yourself to a vendor protects you from disappointment and from a process reduced to empty slogans.

5. A team of technology specialists — or designers? Building the awareness and skills of a team that understands the change and guarantees commitment. Coordination and design competence outweigh software fluency — it is far easier to sharpen the tools of a great designer than to make a designer out of a software operator. A committed designer who knows the design goal will master the tool in short order and squeeze the maximum out of its potential.

Conclusion. A standard tailored this way sells attractive square meters, not models for their own sake — and that is the measure of its return.

Cost reduction in numbers. Published studies and implementations report a 30–80% reduction in take-off time (median of cited values ~65%) with estimate accuracy within ±3%. The UK BIM Level 2 benefits measurement showed circa £1m saved on a single public project, and contractors report over 30% less estimating time.

Sources on the return from model-based quantity take-off (BOQ):

ISO Autodesk Revit BIM Standard PL Navisworks Manage
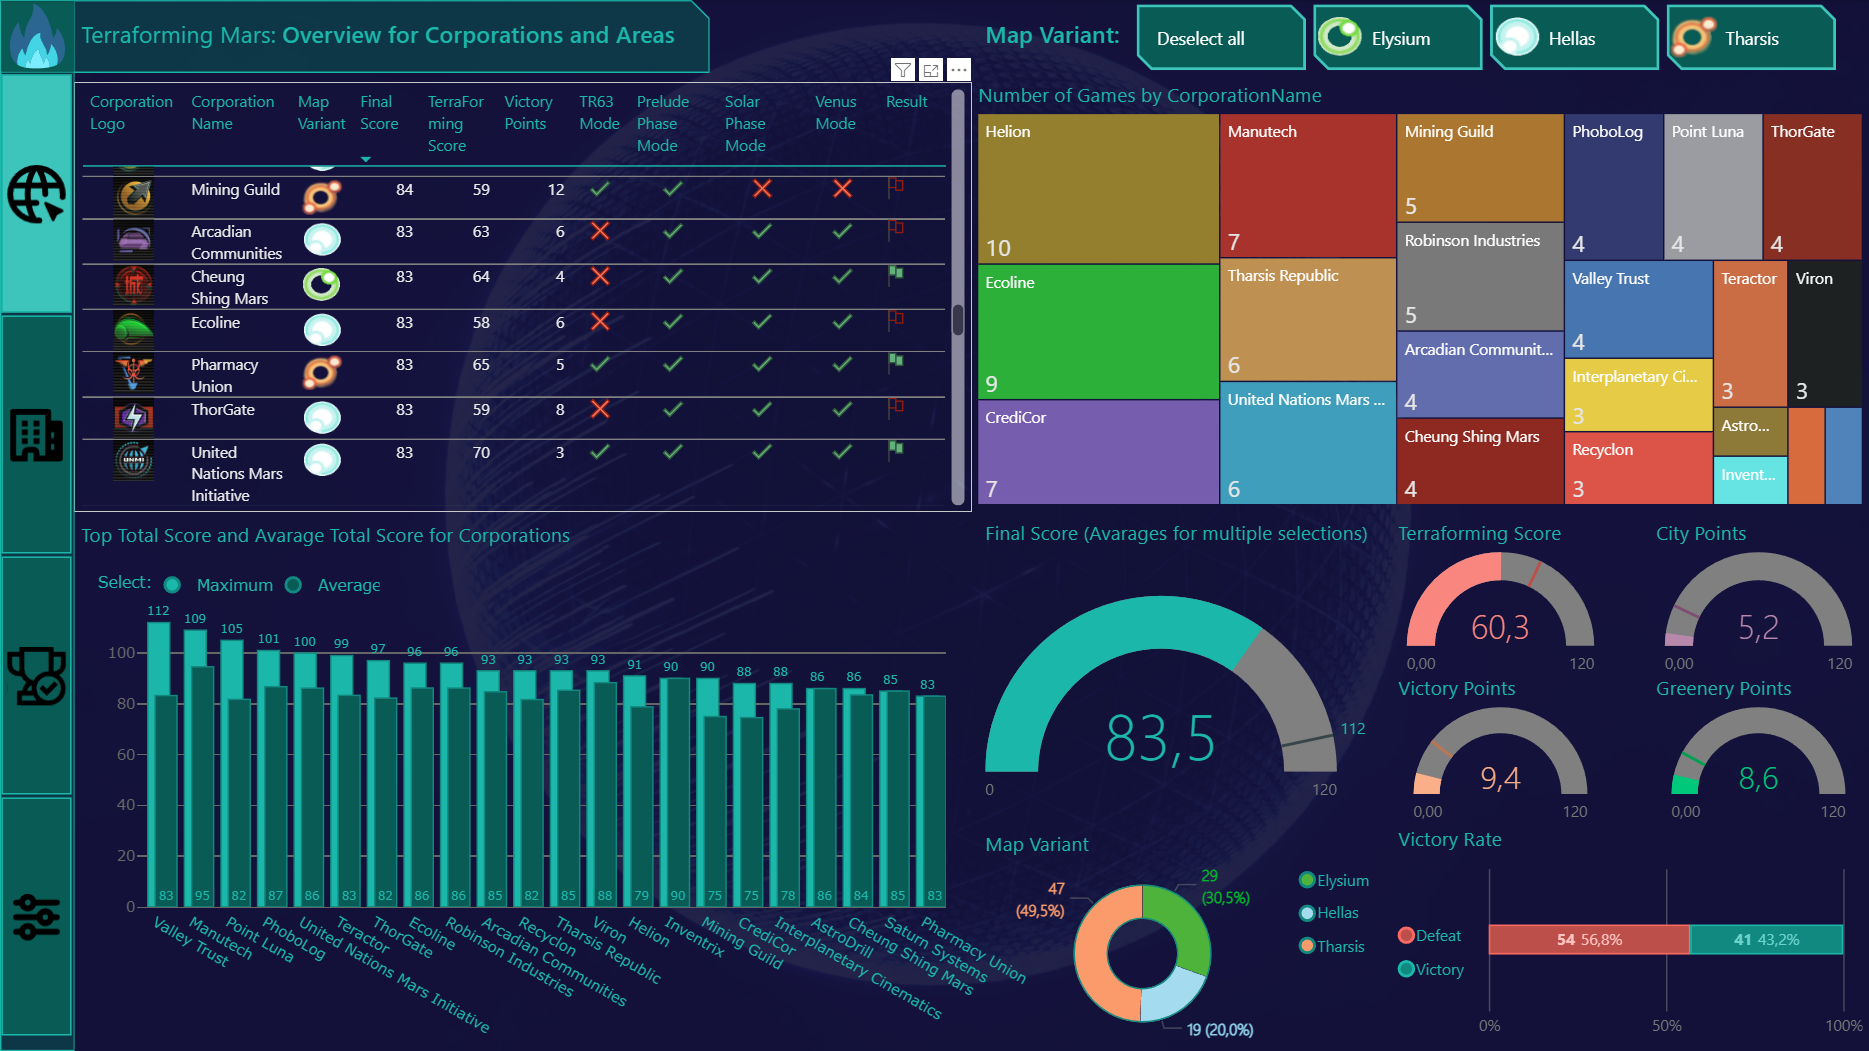
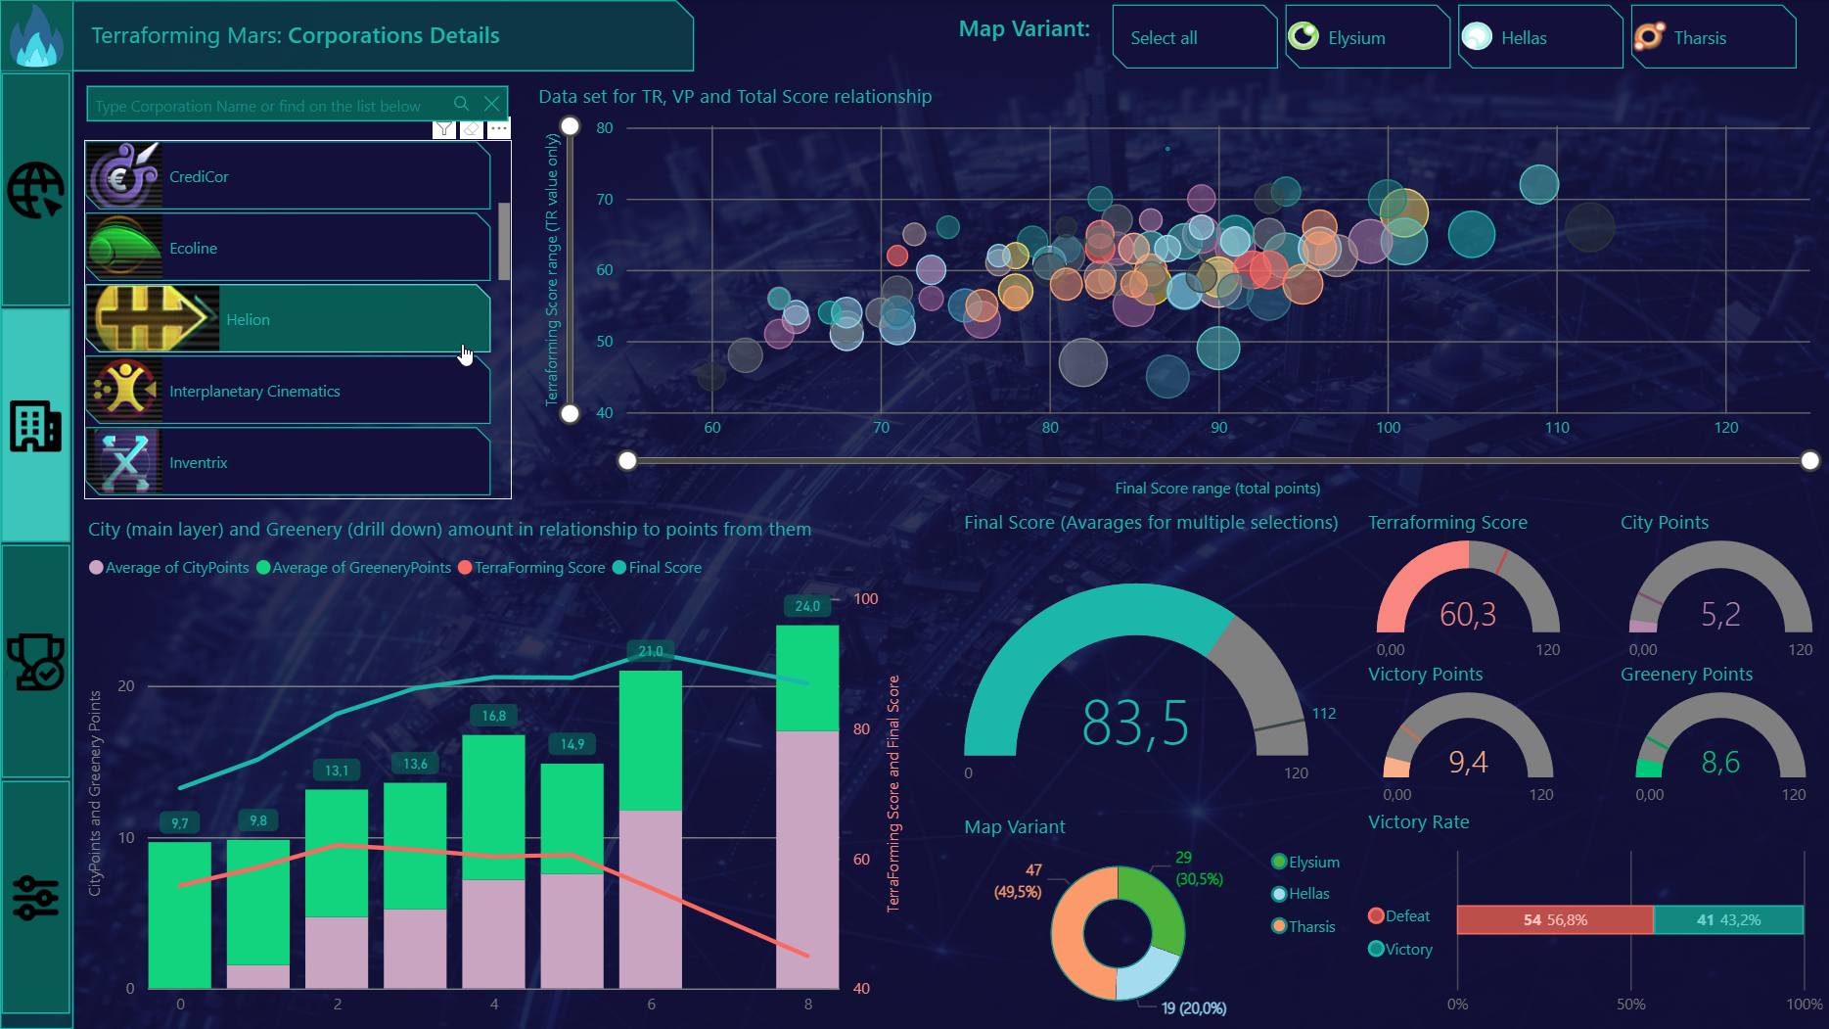
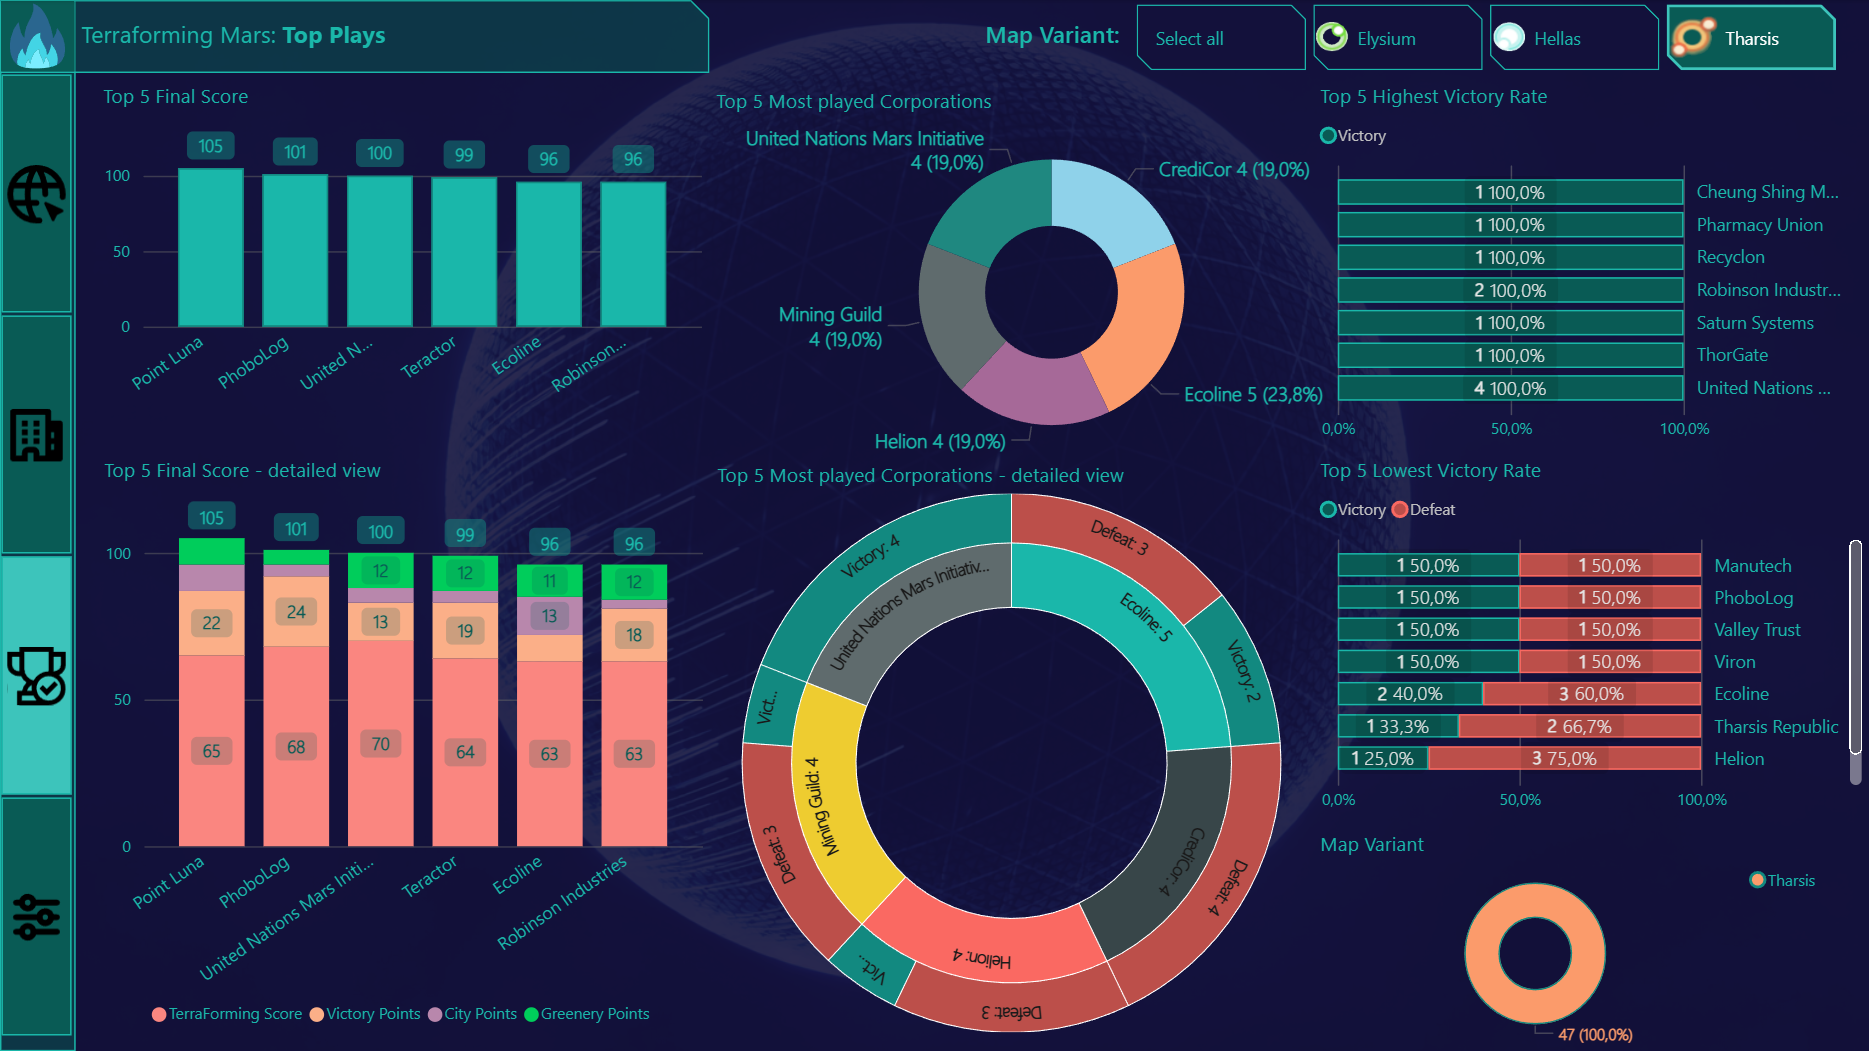
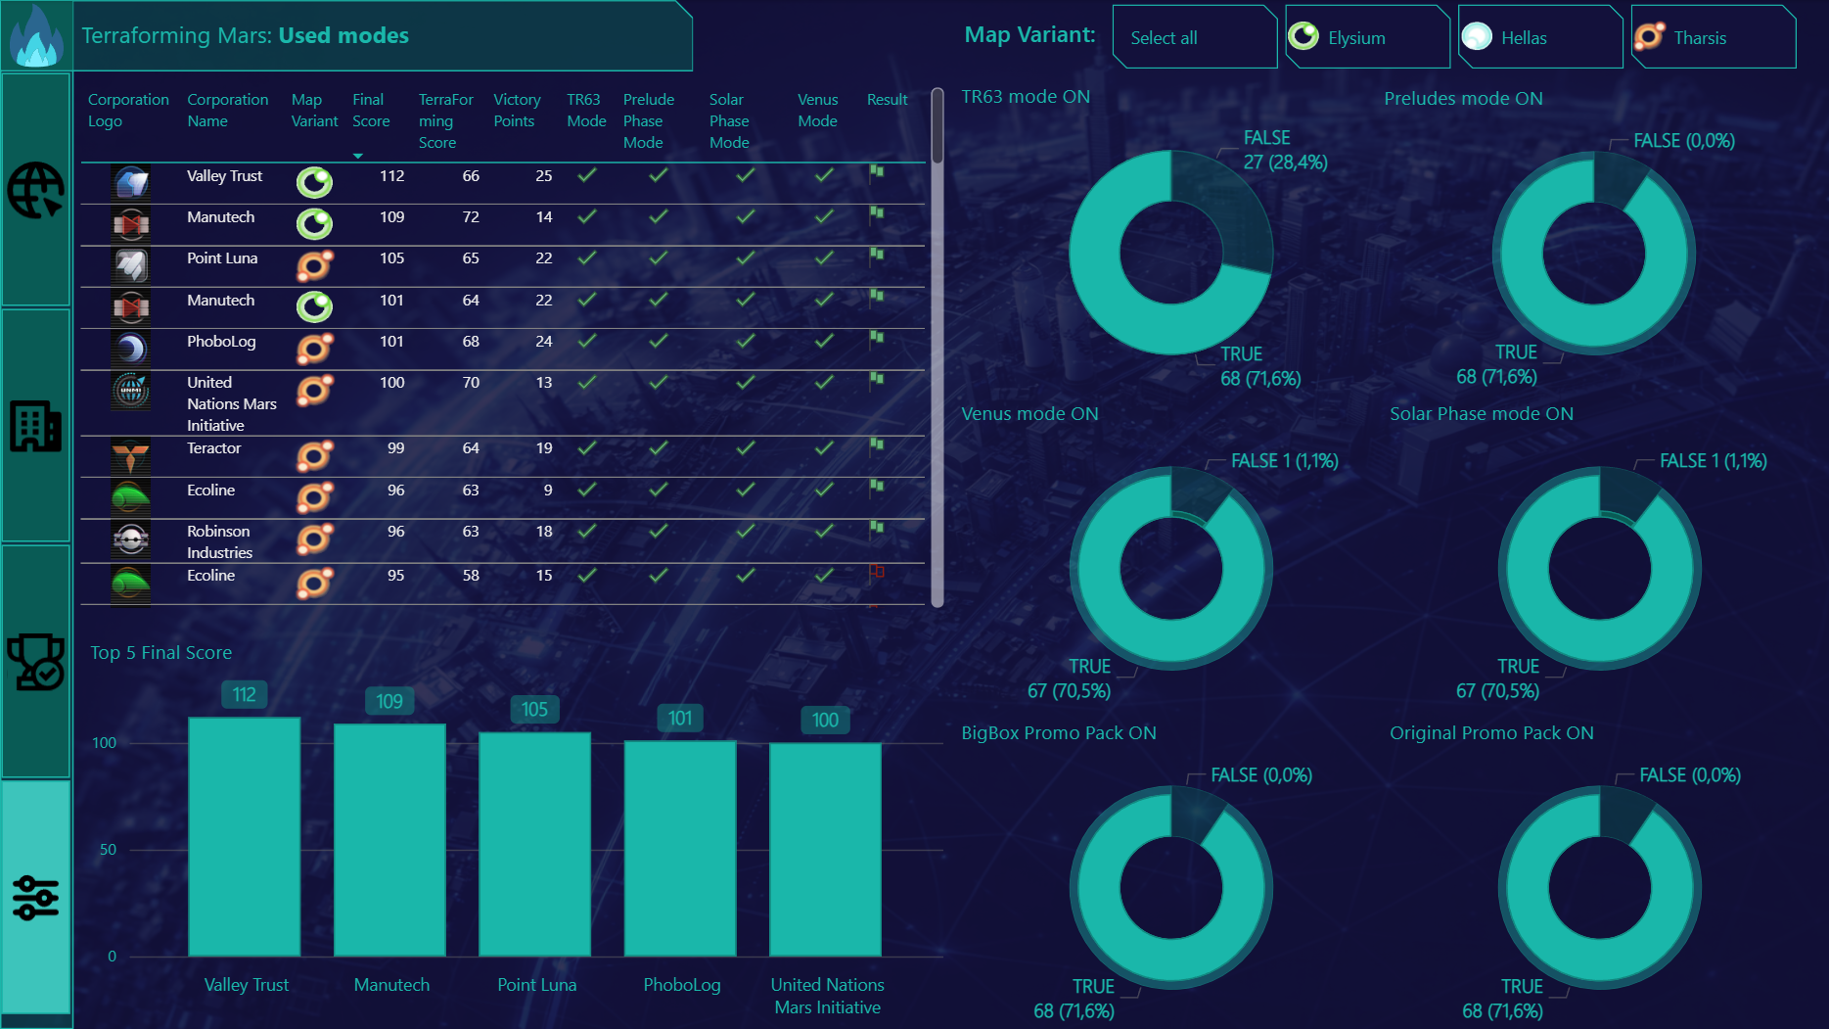
Terraforming Mars dashboard overview

Power BI Board Game Strategy Analysis

Terraforming Mars is definitely my favorite board game. When I discovered there is a .json game log I couldn't resist to find out which strategy brought me to the best results. One file, repetitive data structure and a question: "how can I beat my last record".

Cool thing about corporations' color pick for dashboard it is a fact they are not random or manually selected. With Python and GPT's help, script for brand RGB color recognition was created. It analyze main part of .png logo file, extract's pixels RGB, define dominant chroma and calculate the most fitting one, getting rid of noise and irrelevant background.

Final touch - application-like interface with menu bar, search bar and buttons to navigate across dashboards.

Power BI PowerShell Python
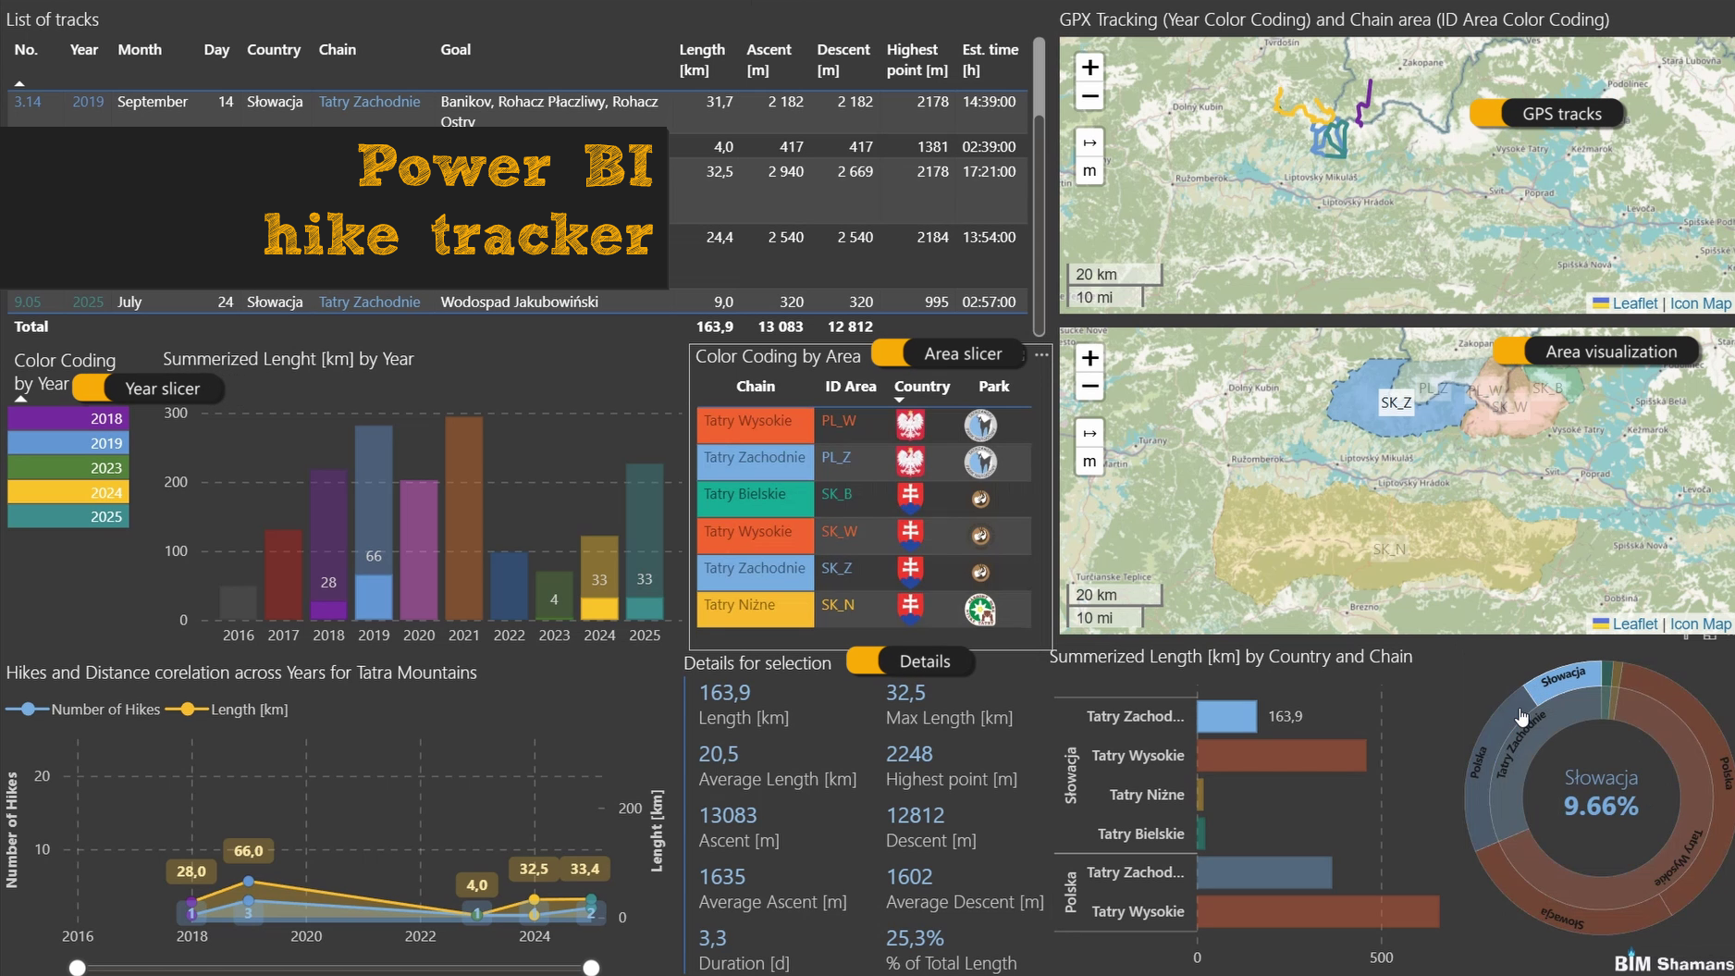
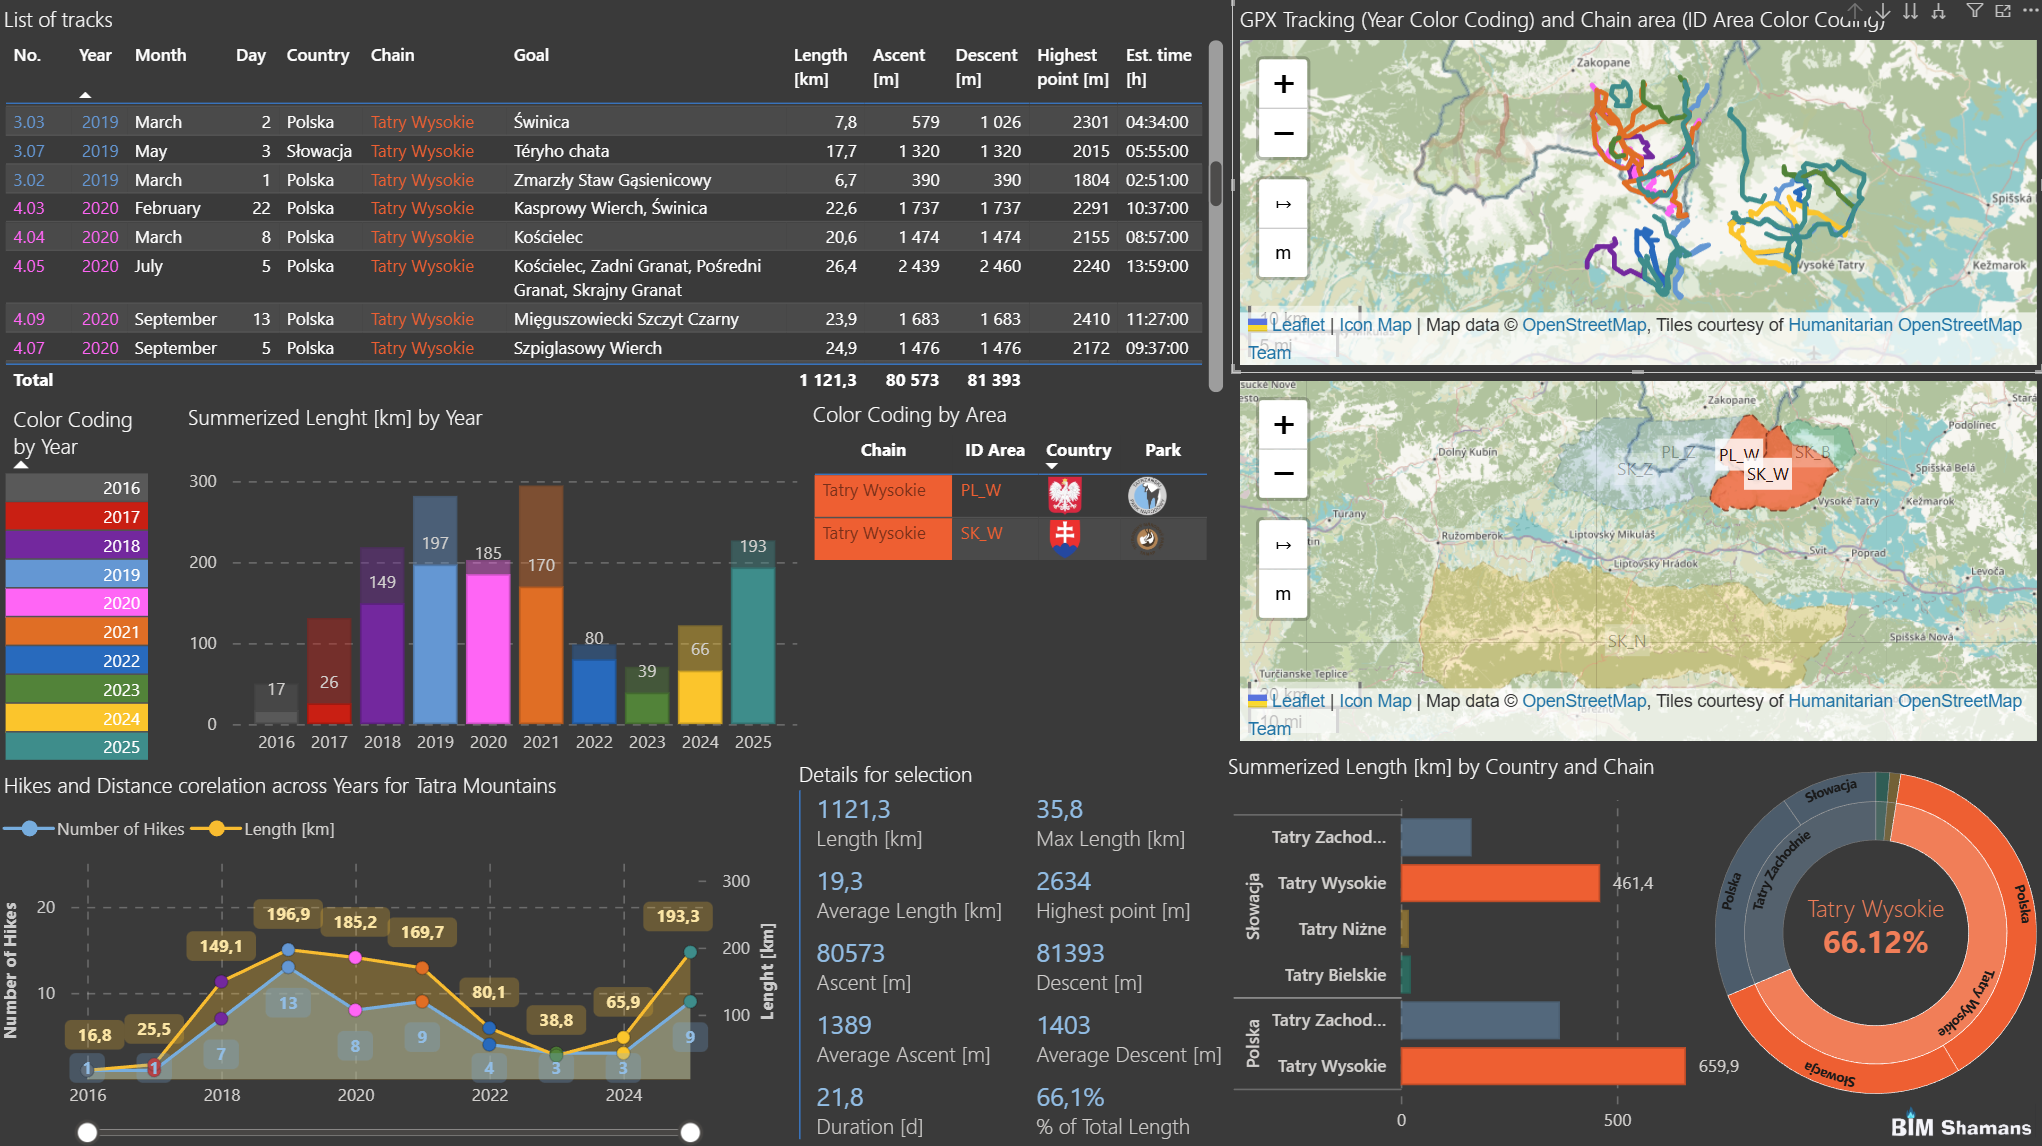
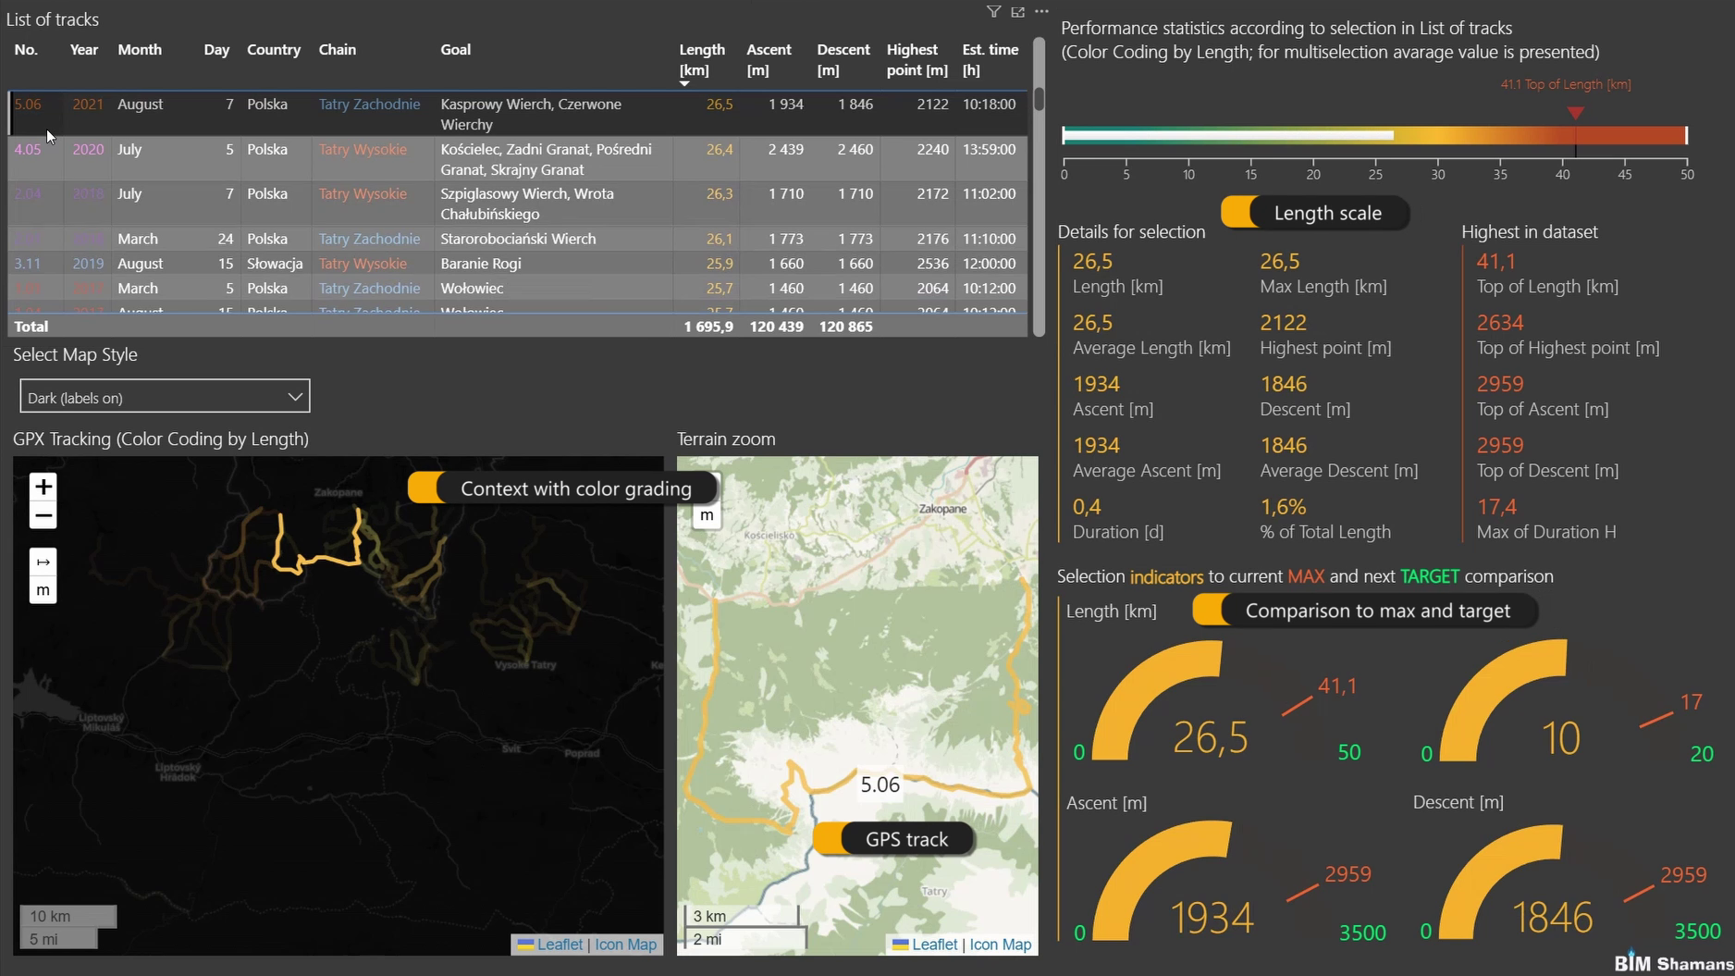
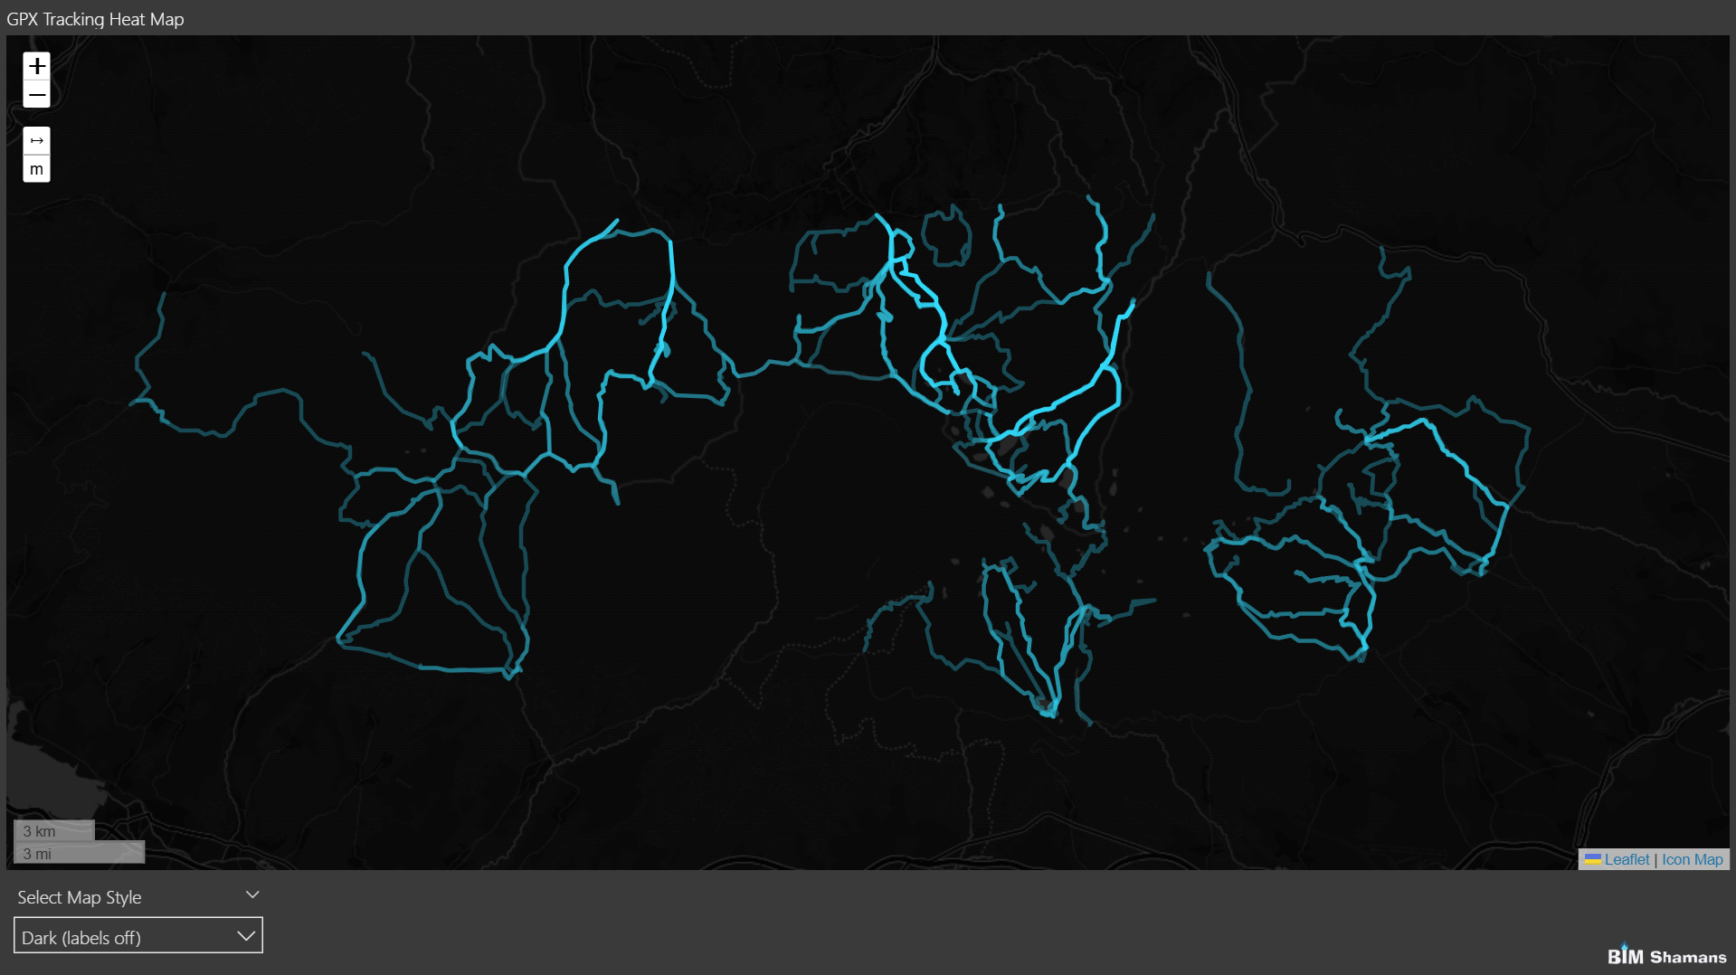
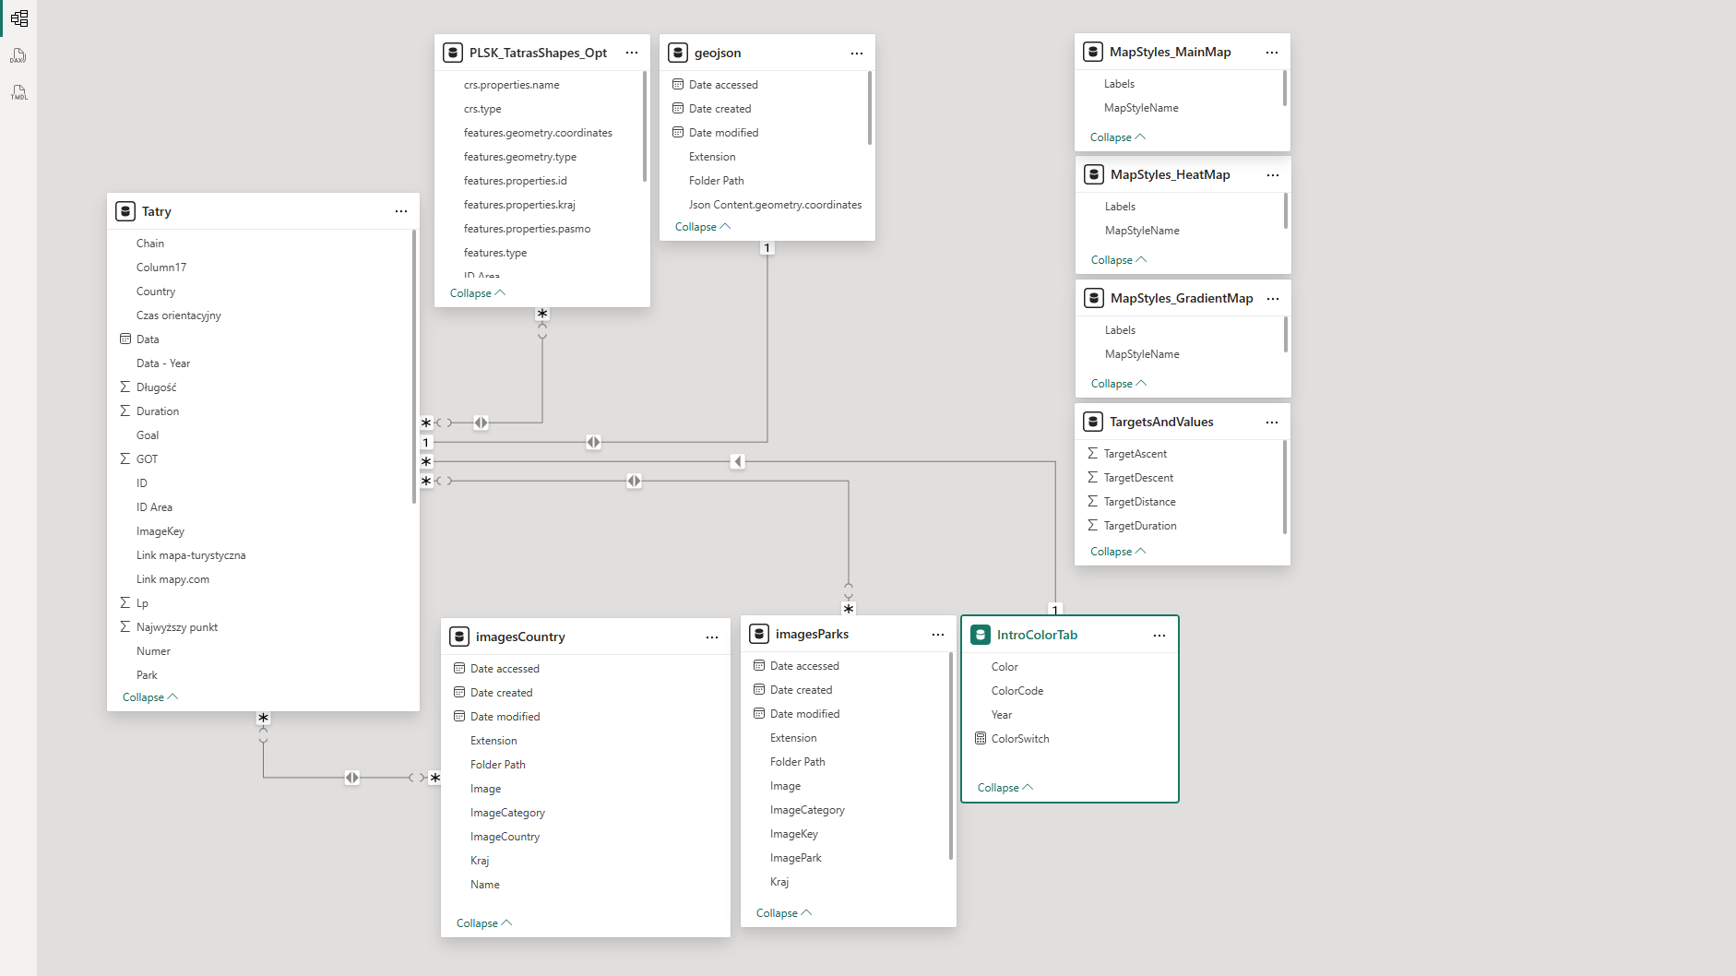
Hike Tracker dashboard overview

Hike Tracker Dashboard

GPX tracks, multiple data sources and the strong need to find out how journeys looked like. Who doesn't like tracking their own activities across time and area? Almost 100 hiking tracks across the Tatra Mountains come together in tables, bar charts, gauges, and even interactive terrain maps or a heat map view.

Key challenges along the way:

  • Python: ~25 MB of raw GPS data simplified and reduced by 93% without losing context and crucial points (hundreds of thousands of points hurt performance).
  • Power BI: data model with dynamic color coding across visuals and maps (complex measures and functions).
  • QGIS: extracted and converted national park and country boundaries into lightweight shapes.
  • Power Automate: automated GPX download and coded naming based on URL + hike ID (no manual UI interaction required).

Power BI Power BI PowerShell QGIS Power Automate
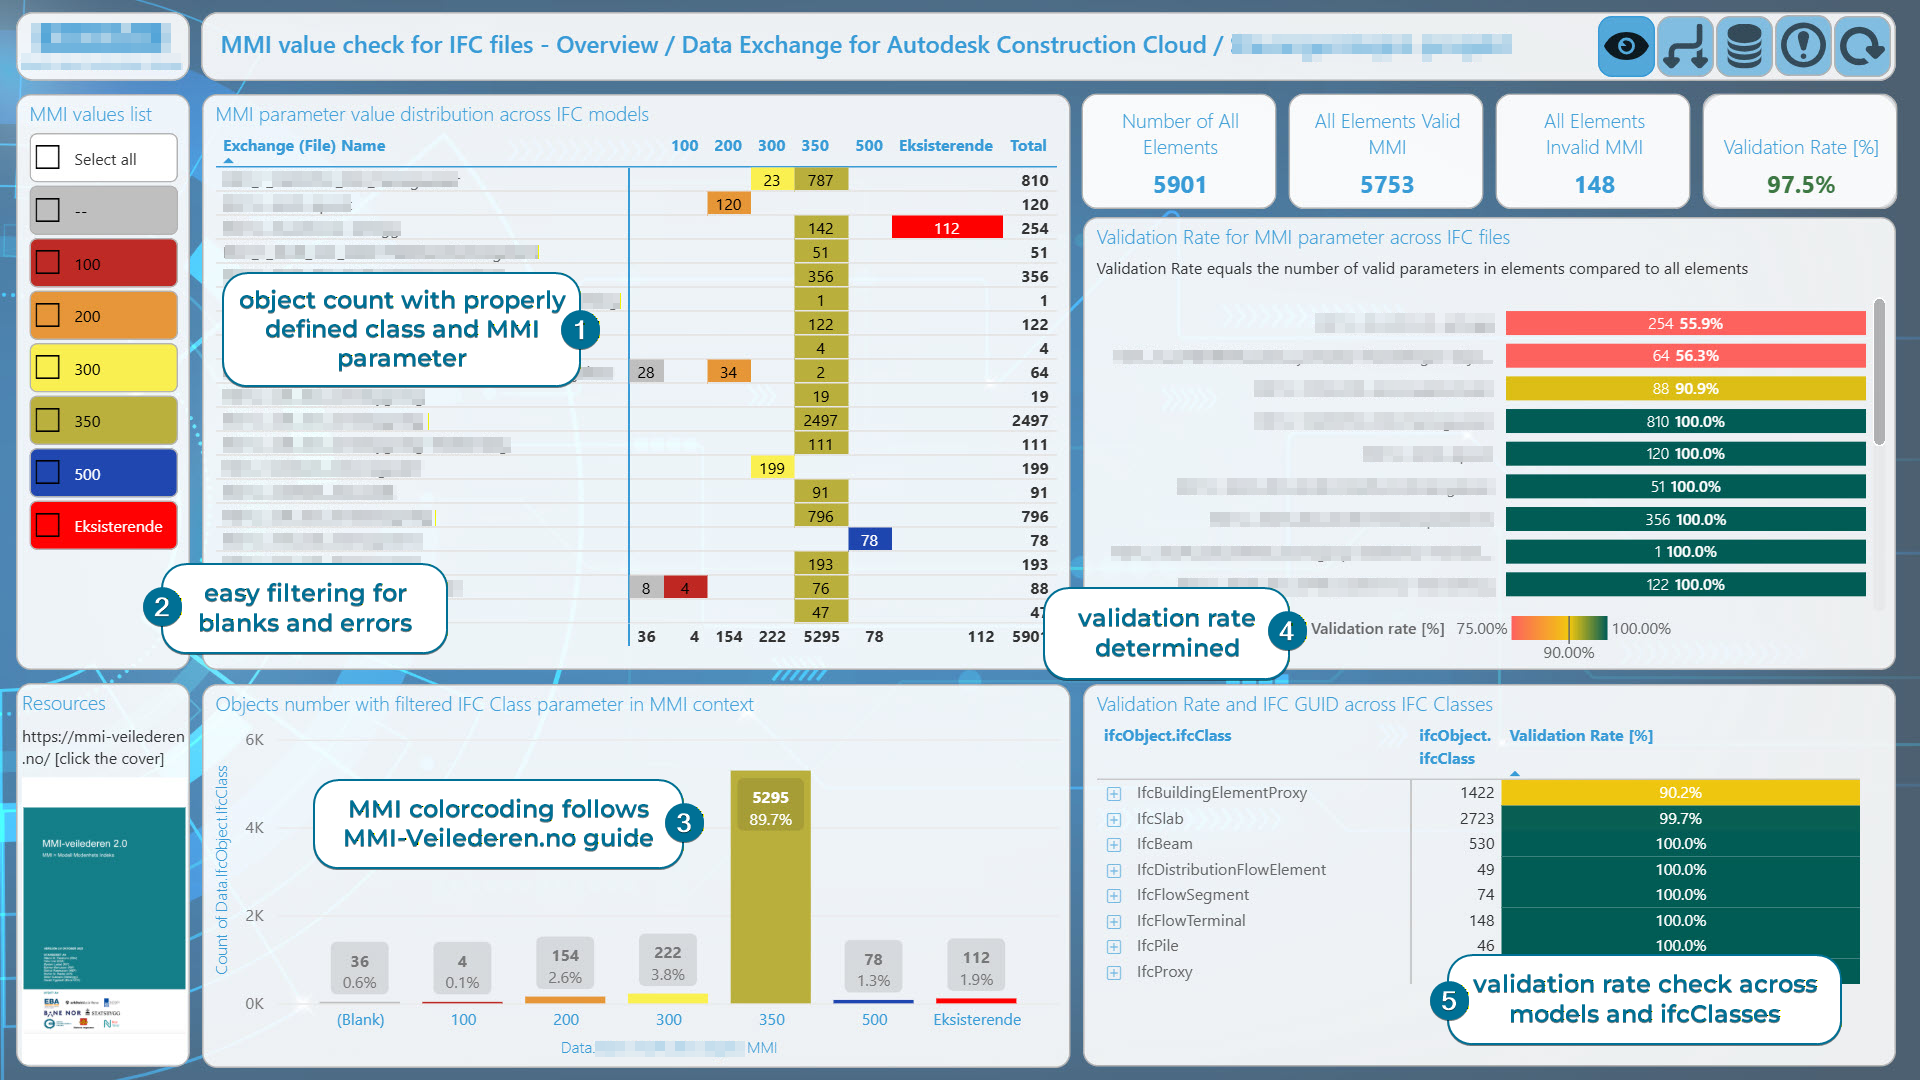
IFC MMI Data dashboard overview

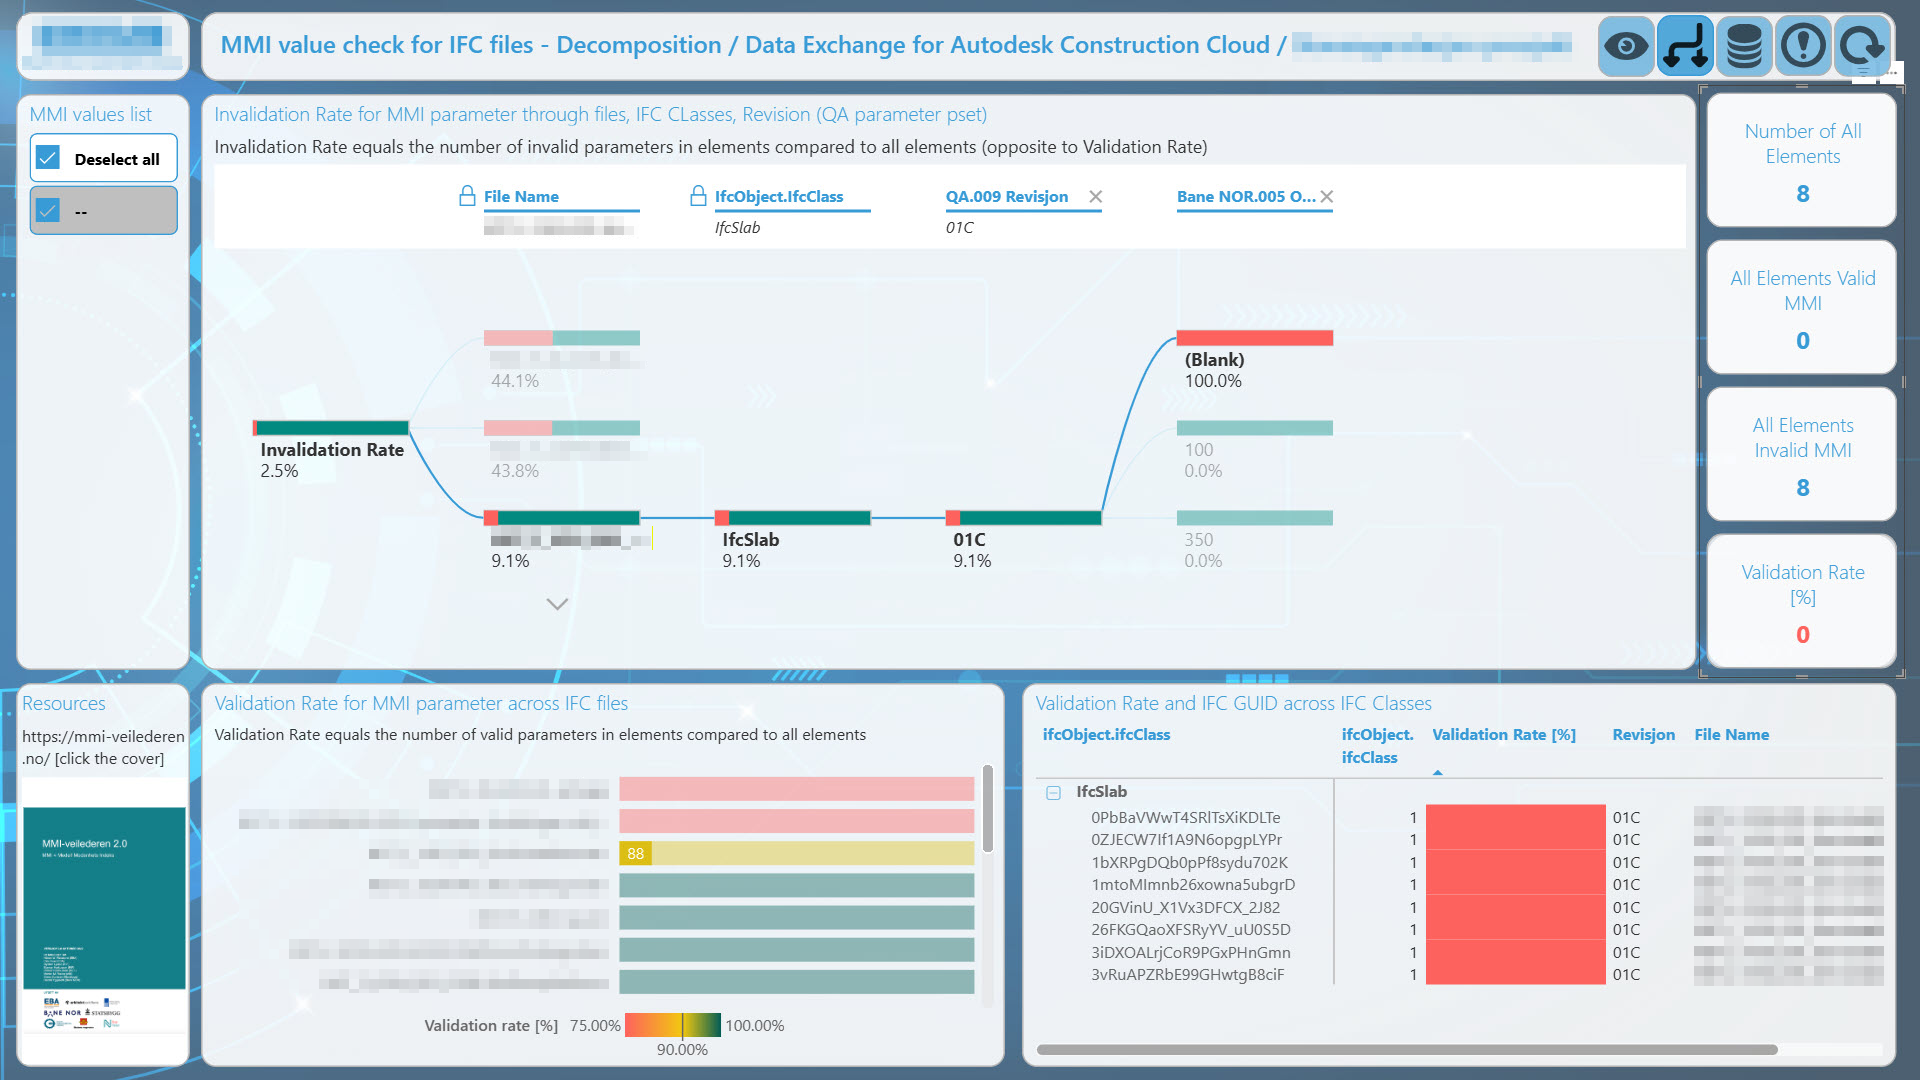
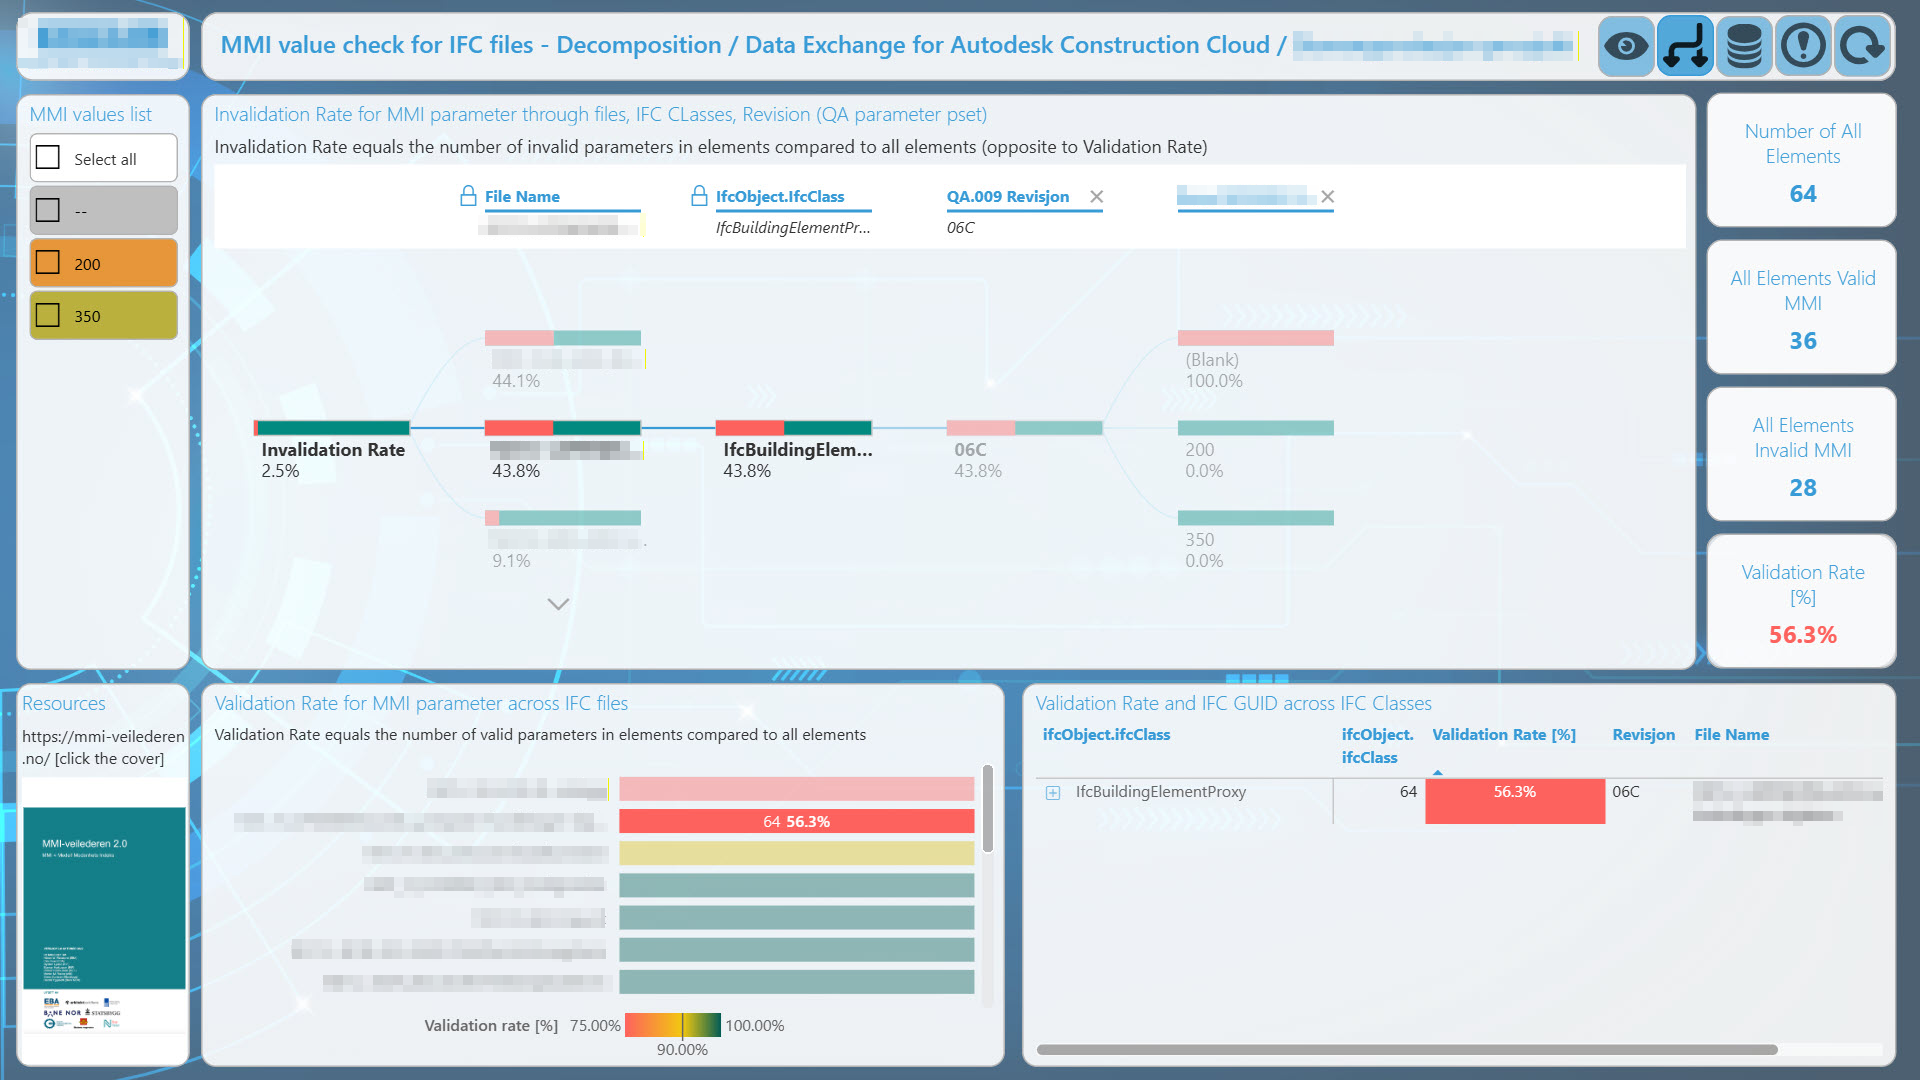
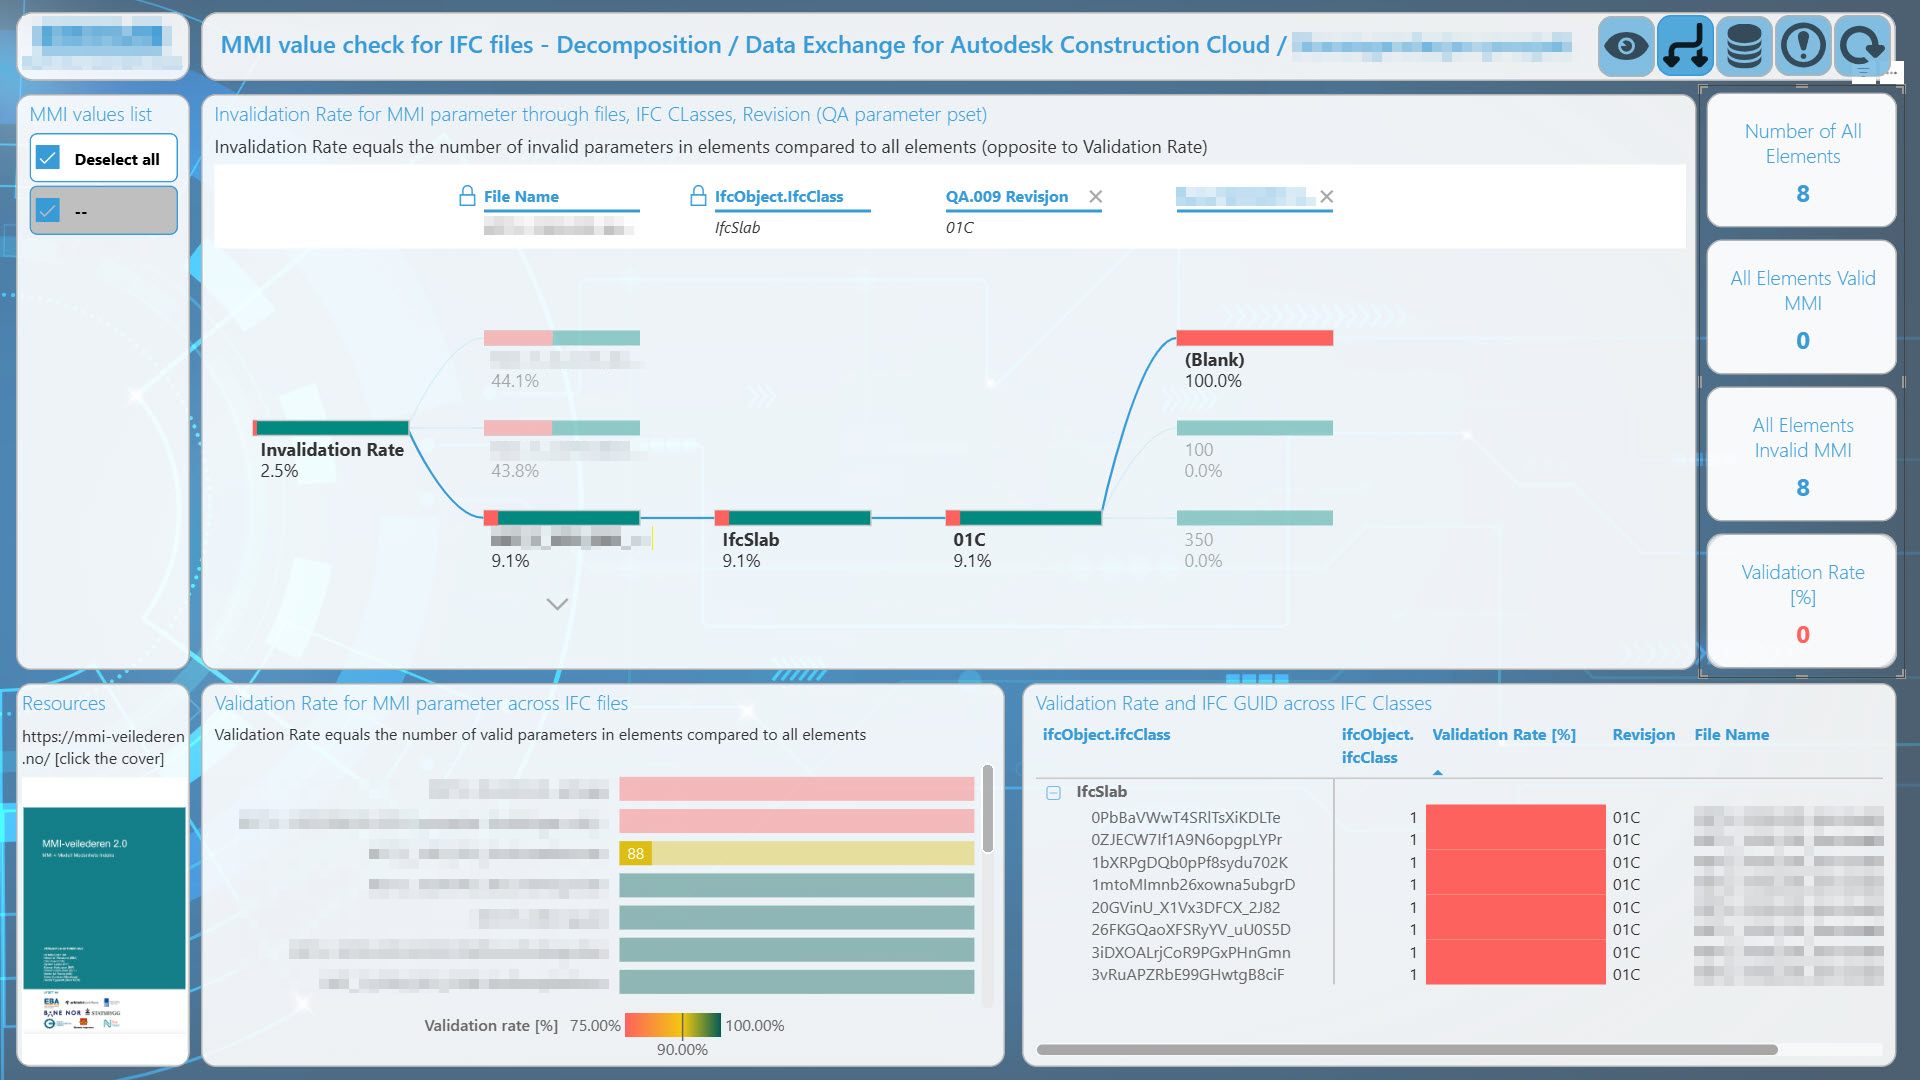
IFC MMI Check across ACC stored files

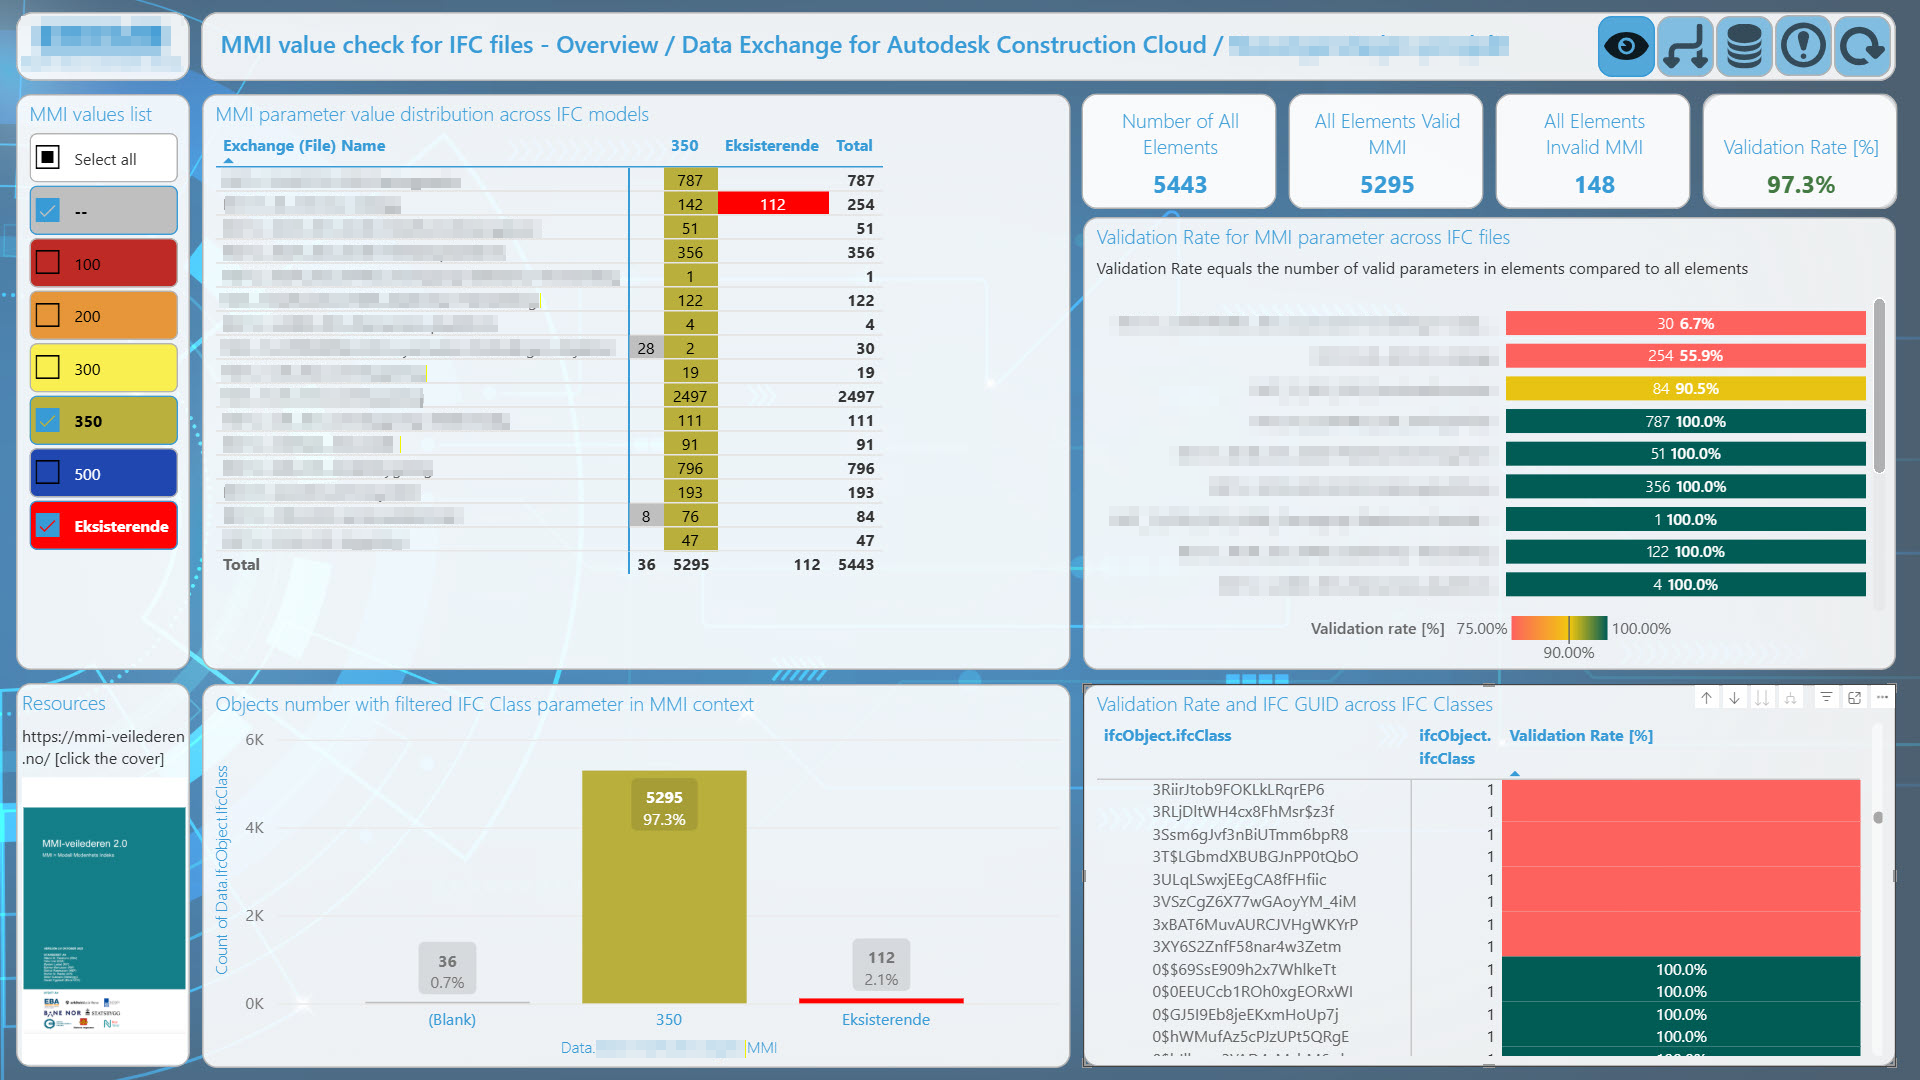
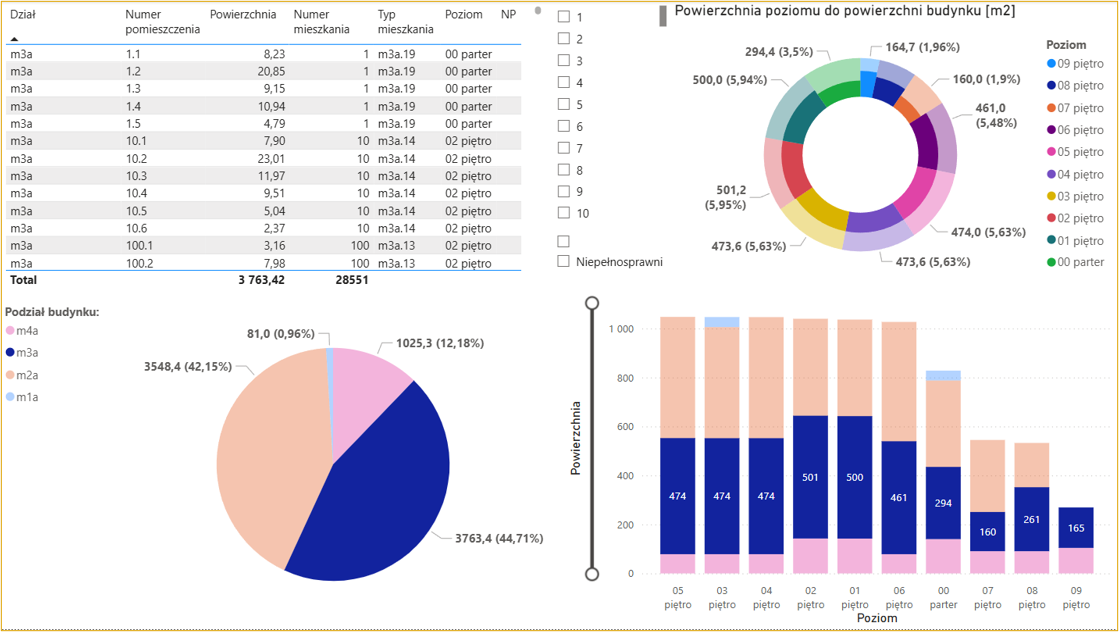
IFC-based objects maturity check and interactive reporting is an example of diving into data to catch that one, specified insight and bring it to the table as a main page of CDE, Sharepoint or a part of dashboard series to progress monitoring. No overcoplications, newest Data Exchange for IFC files (add-in released by Autodesk on November '25), and a potential of Open format.

There are three conditions, which have to be fulfilled to speak about reliable conclusions:

  • verification of blanks, nulls, incorrect input has to be included, not ommited during data cleaning,
  • validation rate has to be defined,
  • at least one method of fast improper data has to be established - it can be a list of GUIDs or IDs for specified soft, anything allowing manager react precisely: what and where need to be correct with next model revision.

Power BI IFC format Autodesk Data Exchange Autodesk Construction Cloud SharePoint
3D Flats BI dashboard overview
Hike Tracker dashboard overview

3D Flats BI Reporting

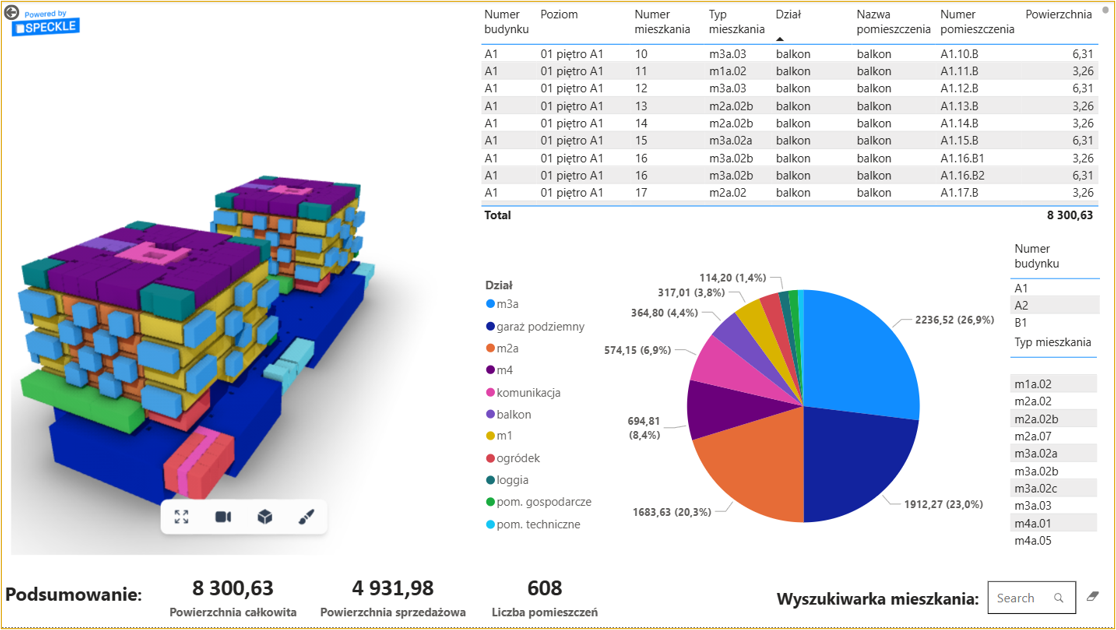
3D-driven BI for residential units on concept design stage brings fresh perspective to requirements analysis. No more pivot tables on one half of screen and drawings on the other half. It can be one, it can interact, it can bring more use from already produced data.

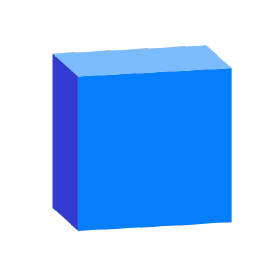
Example shows rooms' bounding boxes, so before data export, quick QA check is required, especially when third party software comes in. Revit users know, sometimes non-geometrical, but still existing room representation can be found! Can affect database and bring a little mess into the dashboard.

Autodesk Revit Power BI Speckle
IFC validation scripting
Data validation workflow
IFC validation report
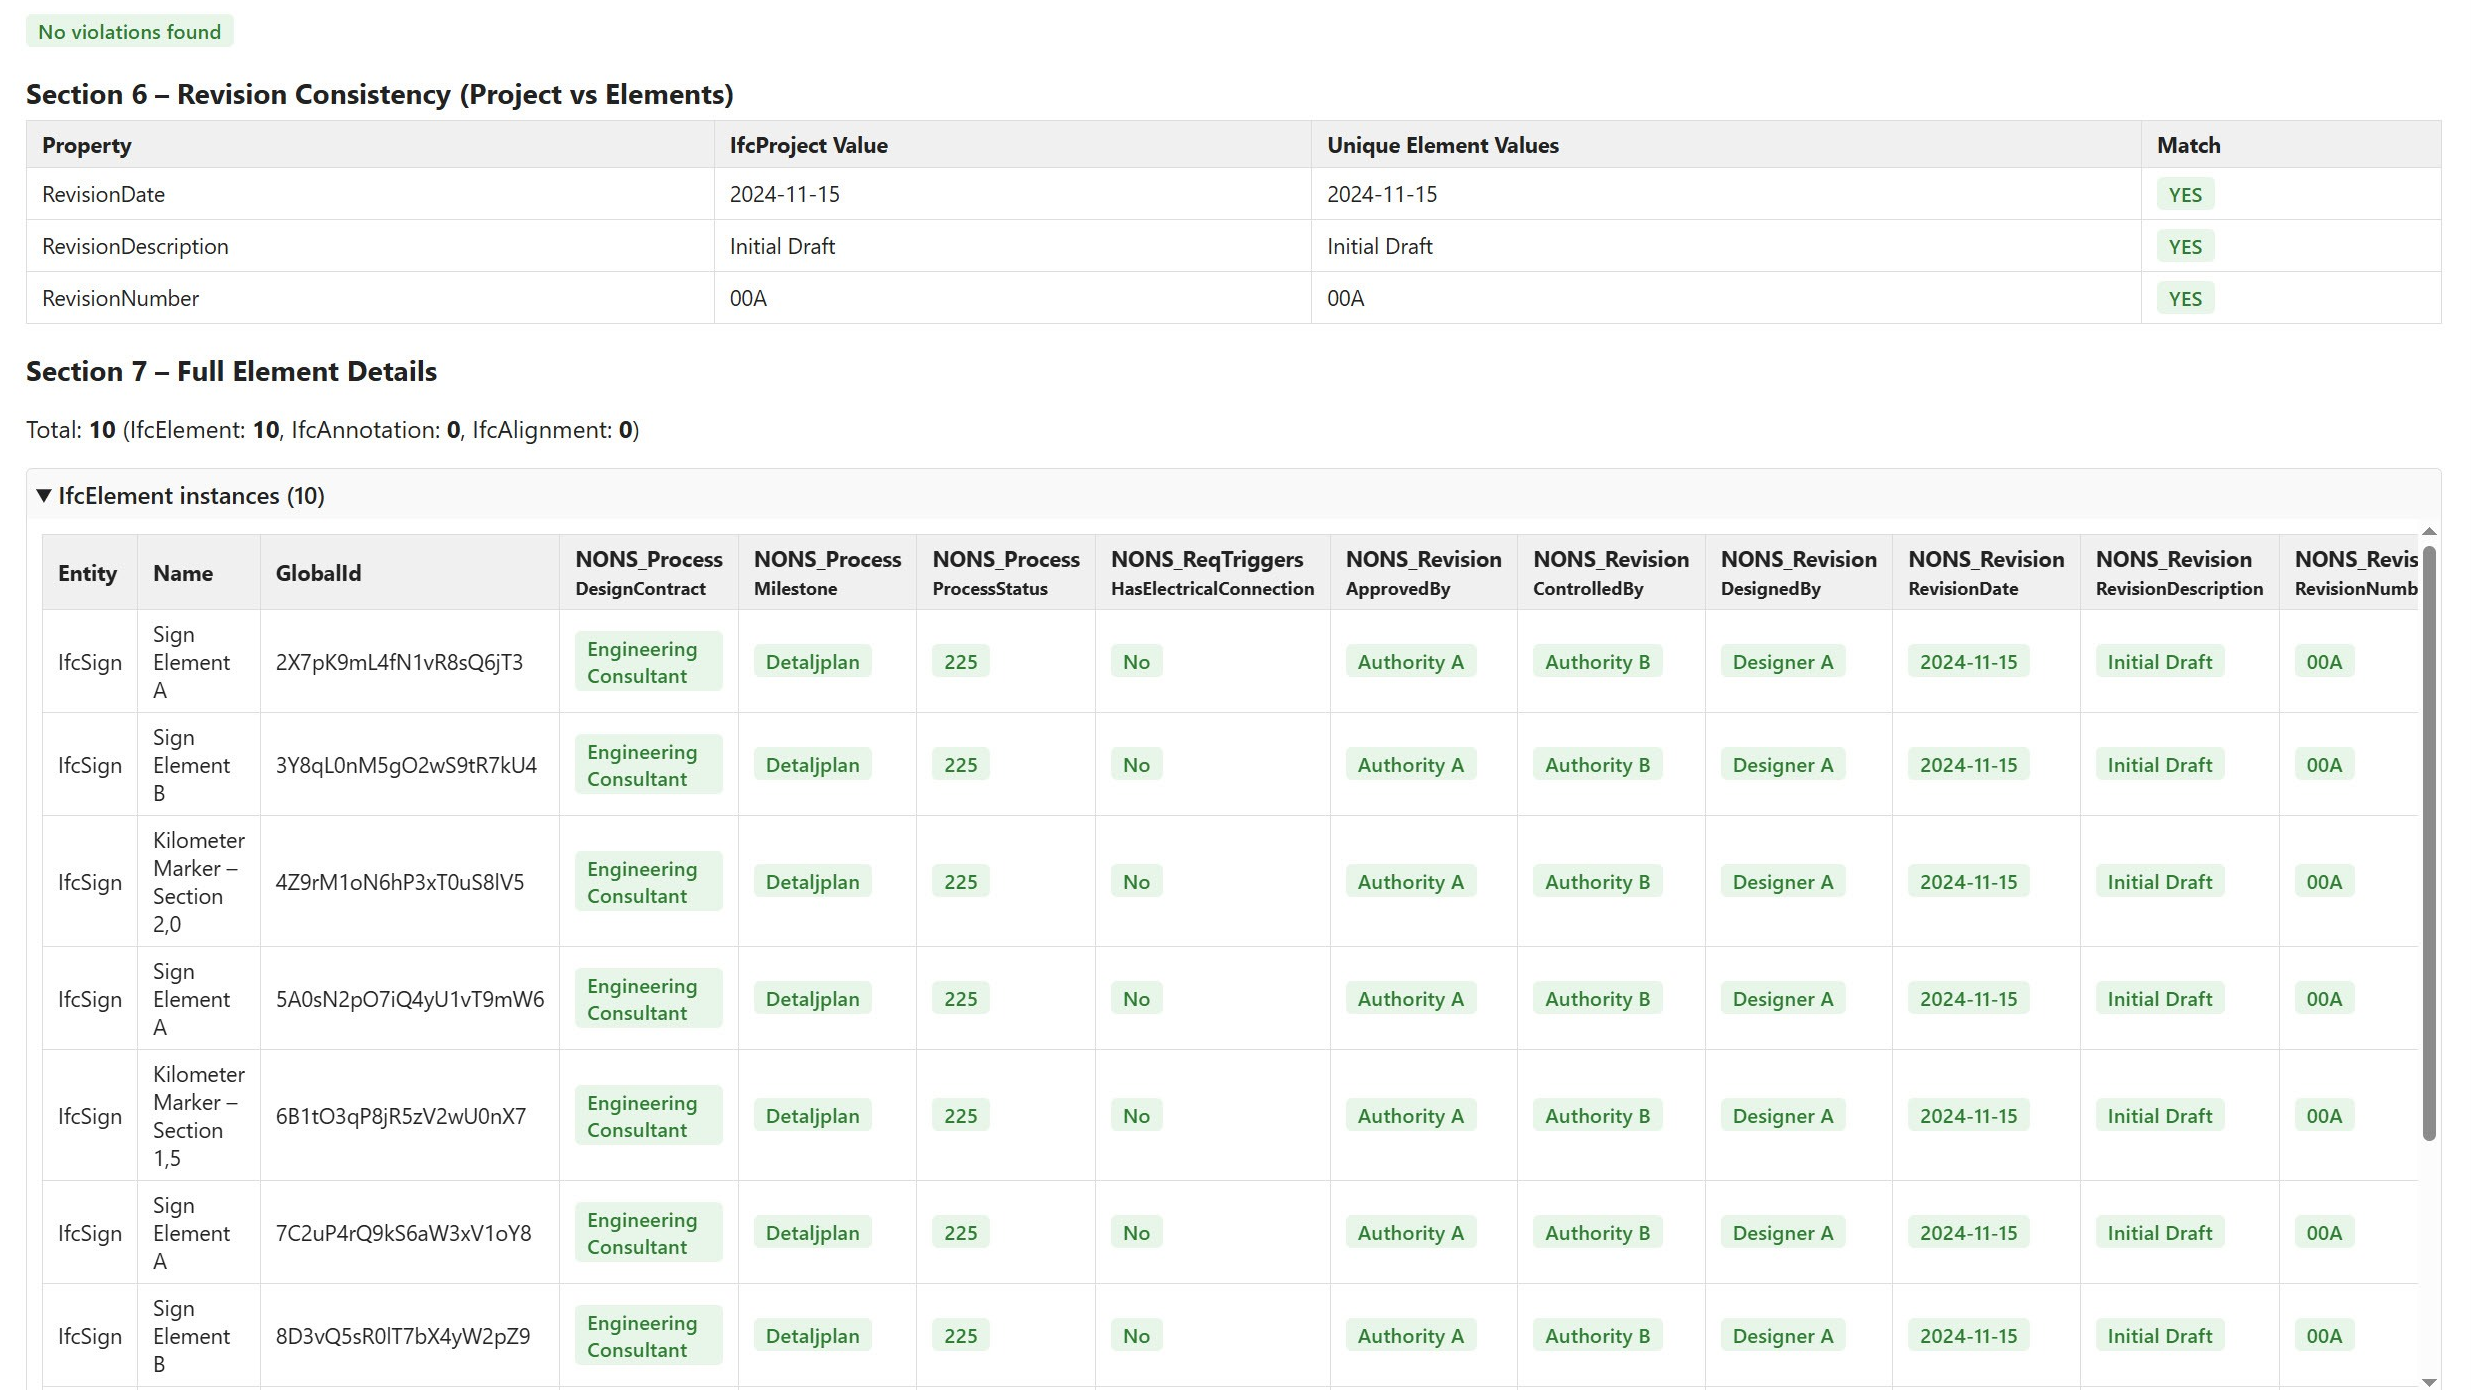
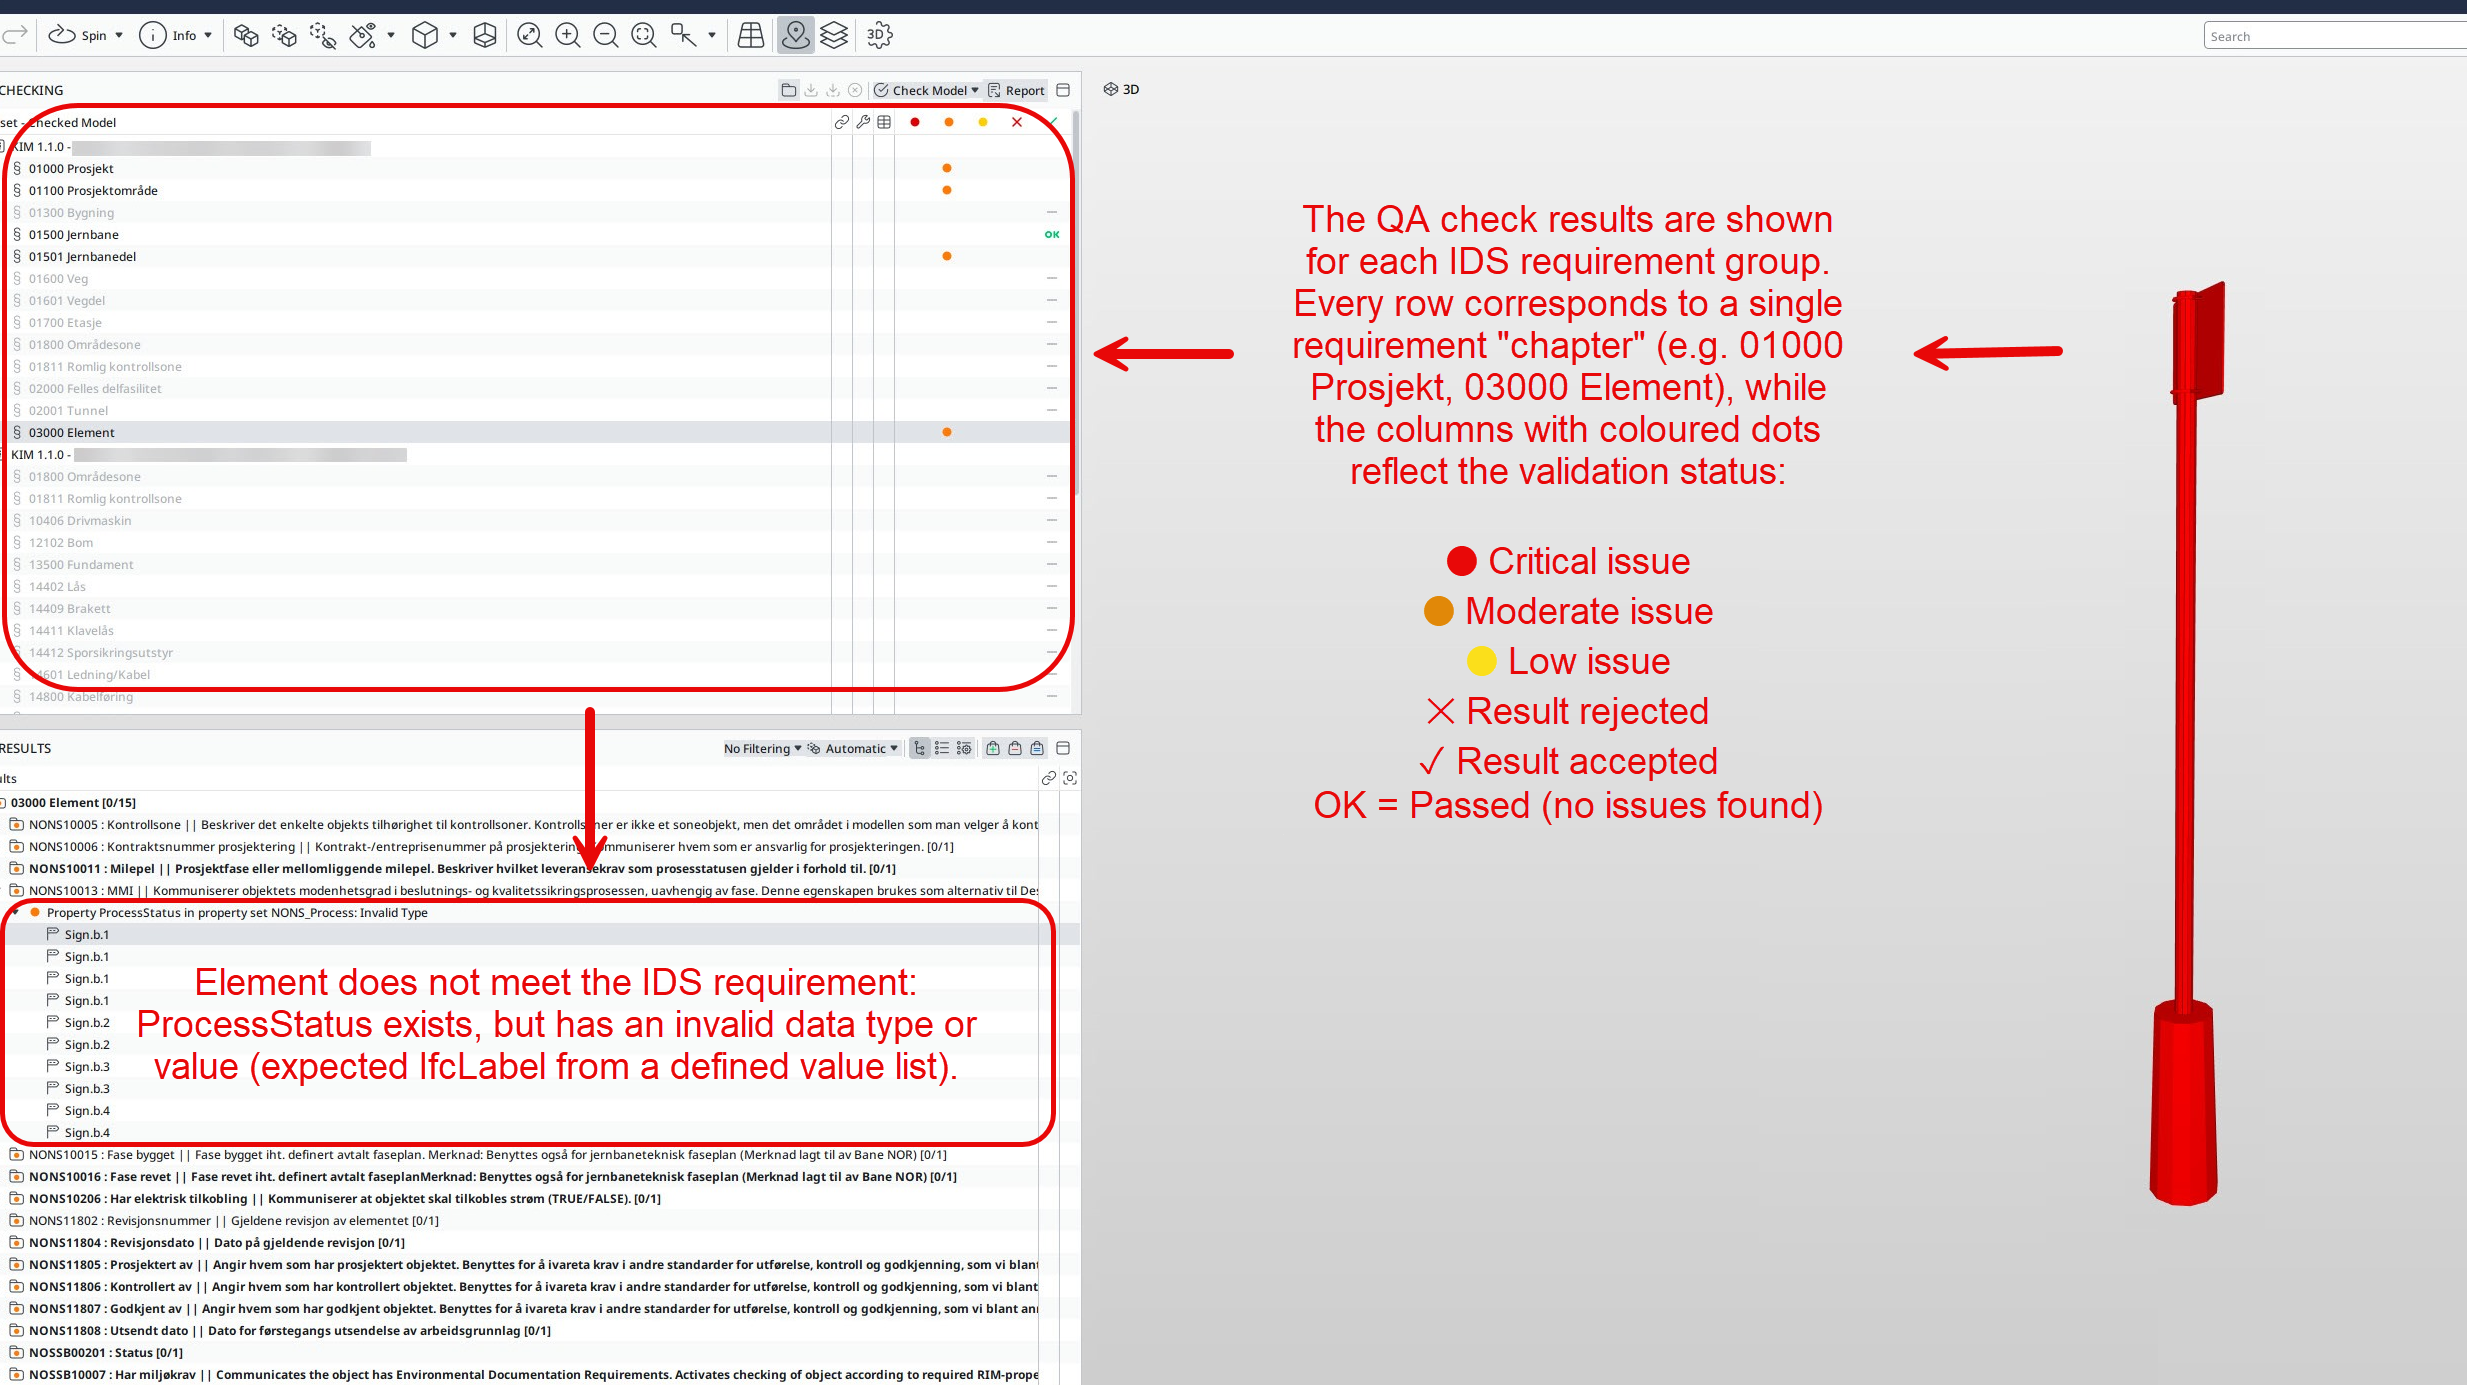
IFC validation in Solibri ======= IFC validation scripting
Data validation workflow
IFC validation report
IFC validation in Solibri >>>>>>> c77773594eaaaf670ea33f9944c524f78fb67fb1

IFC Validation — IDS and Python Scripting

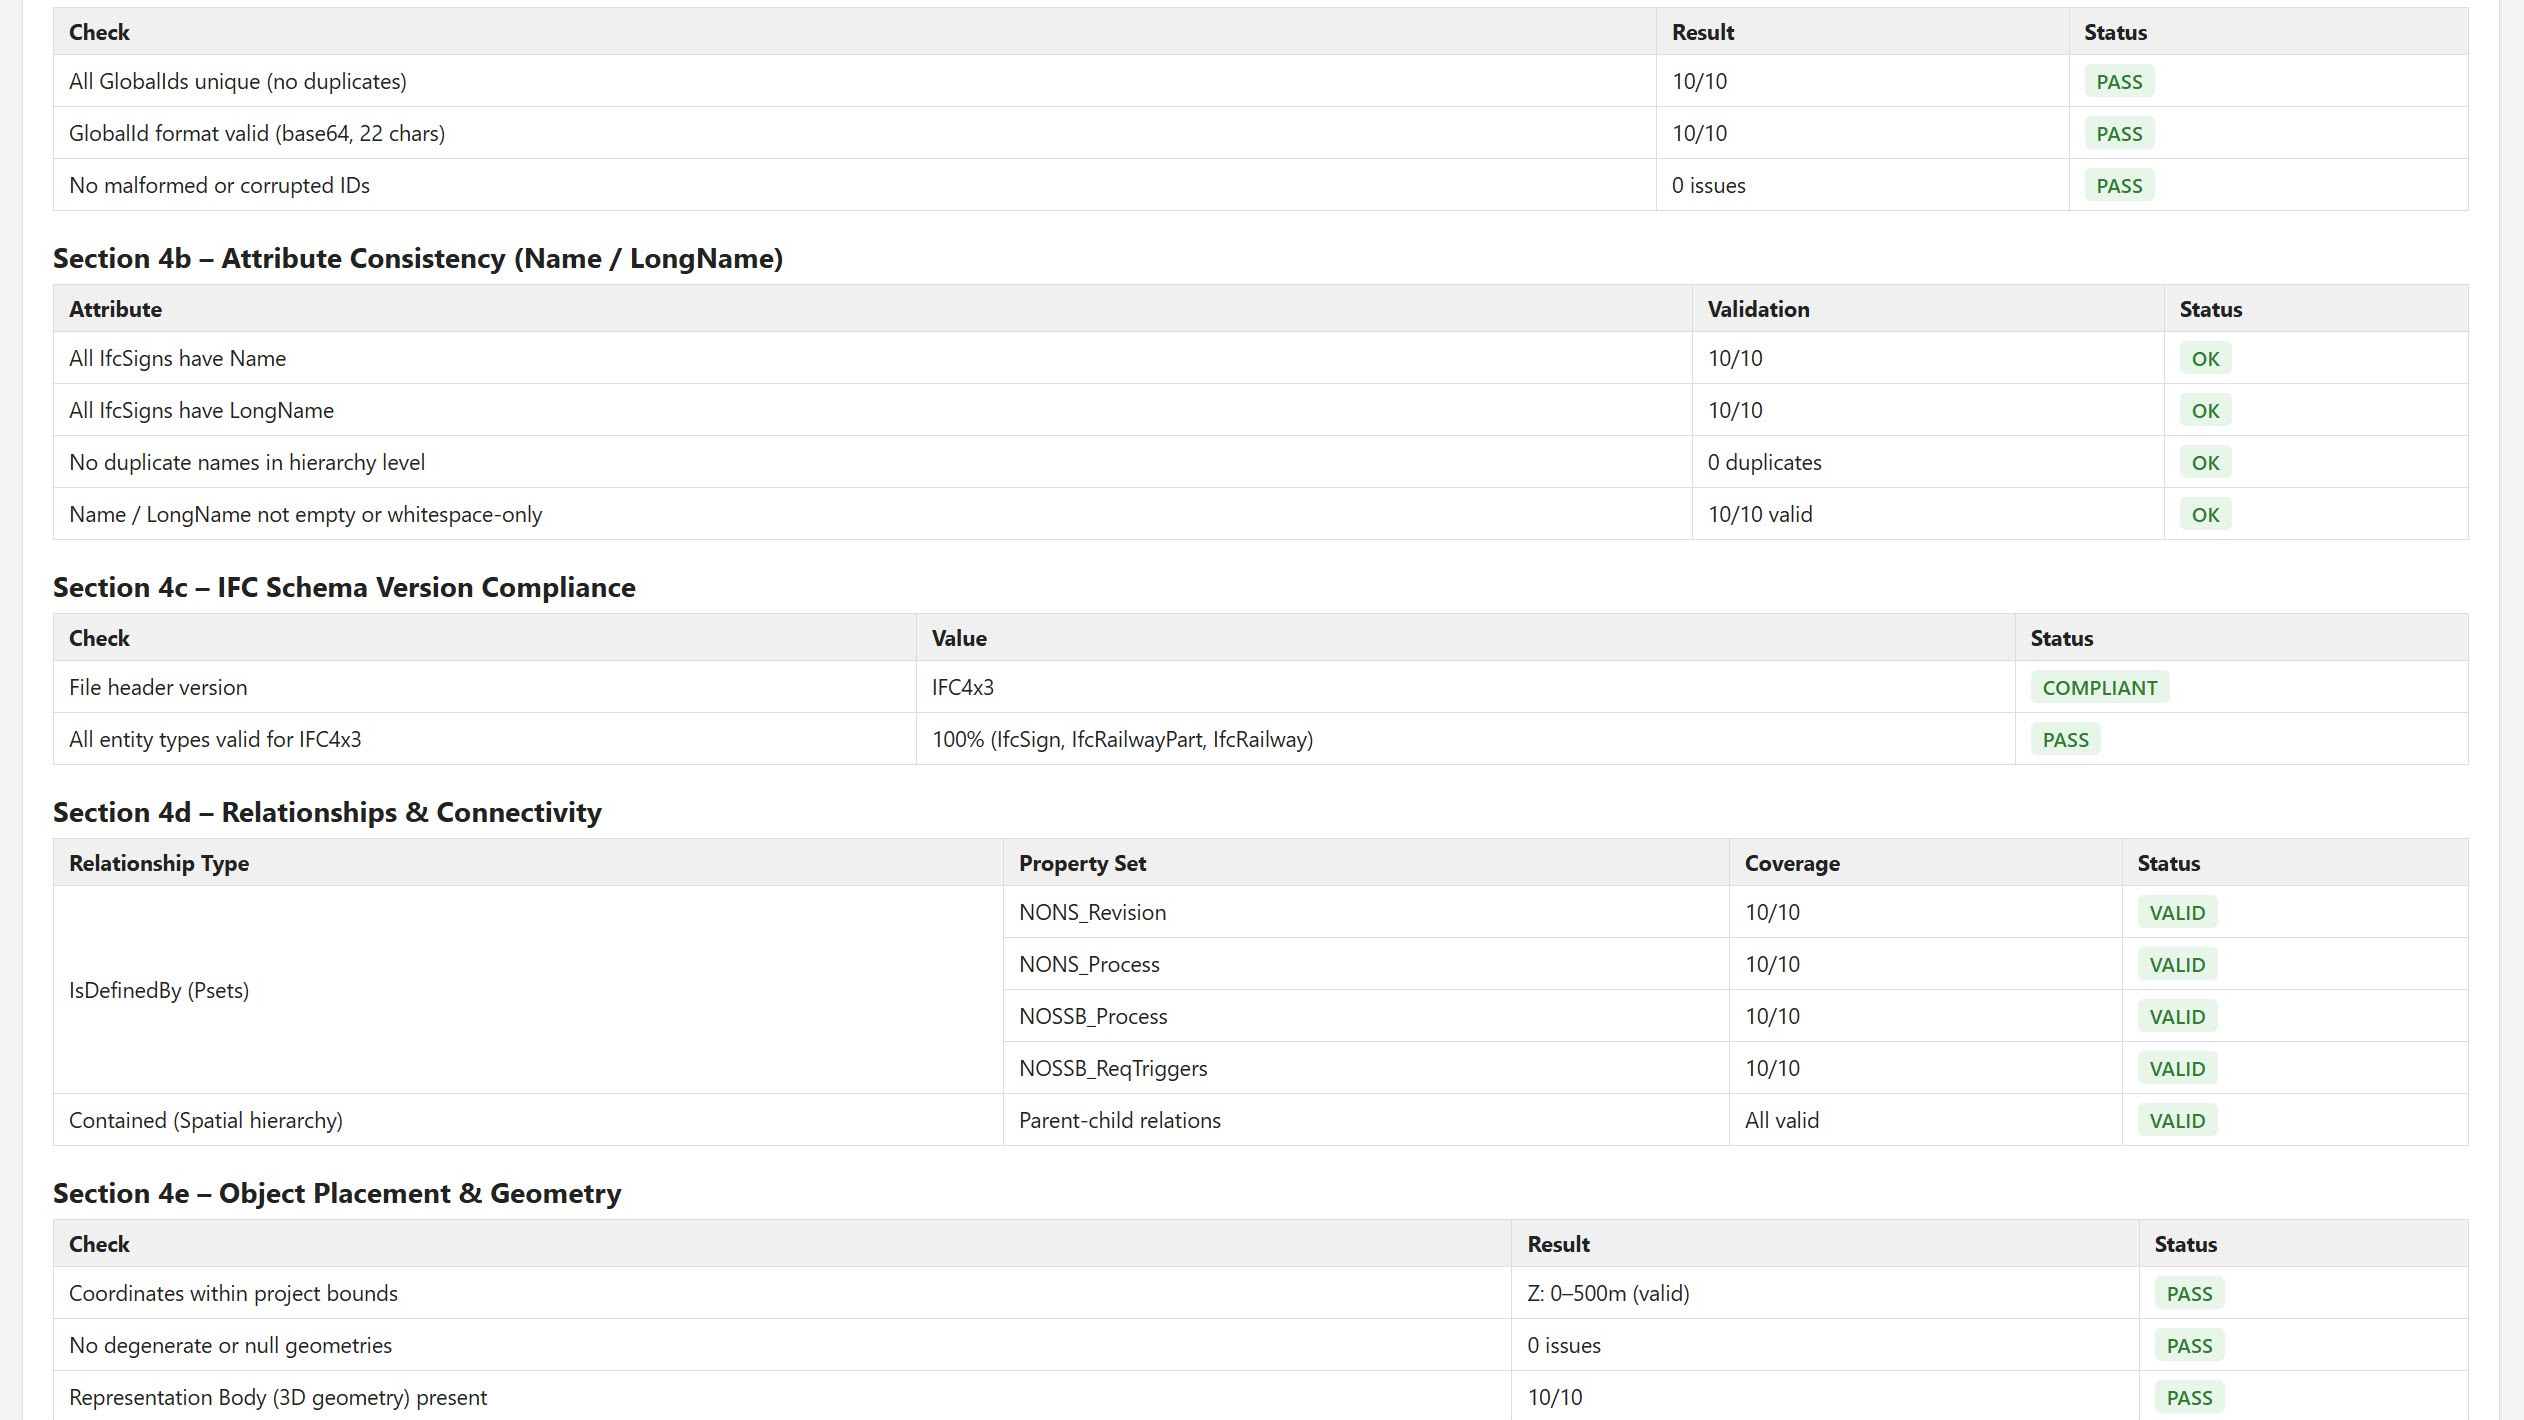
IDS files are used to check client requirements. In tools like Solibri or usBIM, IFC files can be checked with IDS files. The report reveals which values are incorrect and what data the model actually contains. It is a fast and standardized validation format, ready to share with the entire project team. Each designer can independently check whether the property sets in their IFC file are filled in correctly.


The script gives us more freedom in tailoring how we want to create reports and check IFC files. The code can be adapted to specific needs. For example:

  • checking name and longname values for each entity,
  • verifying MMI values,
  • checking required property sets,
  • revision consistency across the whole file,
  • correctness of object descriptions relative to their type (cable mast, foundation, etc.).

Additionally, through the script we can not only check property sets but also directly fix them without involving the designer. As a result, we get a corrected IFC file, ready for delivery.


IFC IDS Python
Infrastructure BIM model
Civil engineering coordination
IFC data exchange

IFC 4x3 in Infrastructure

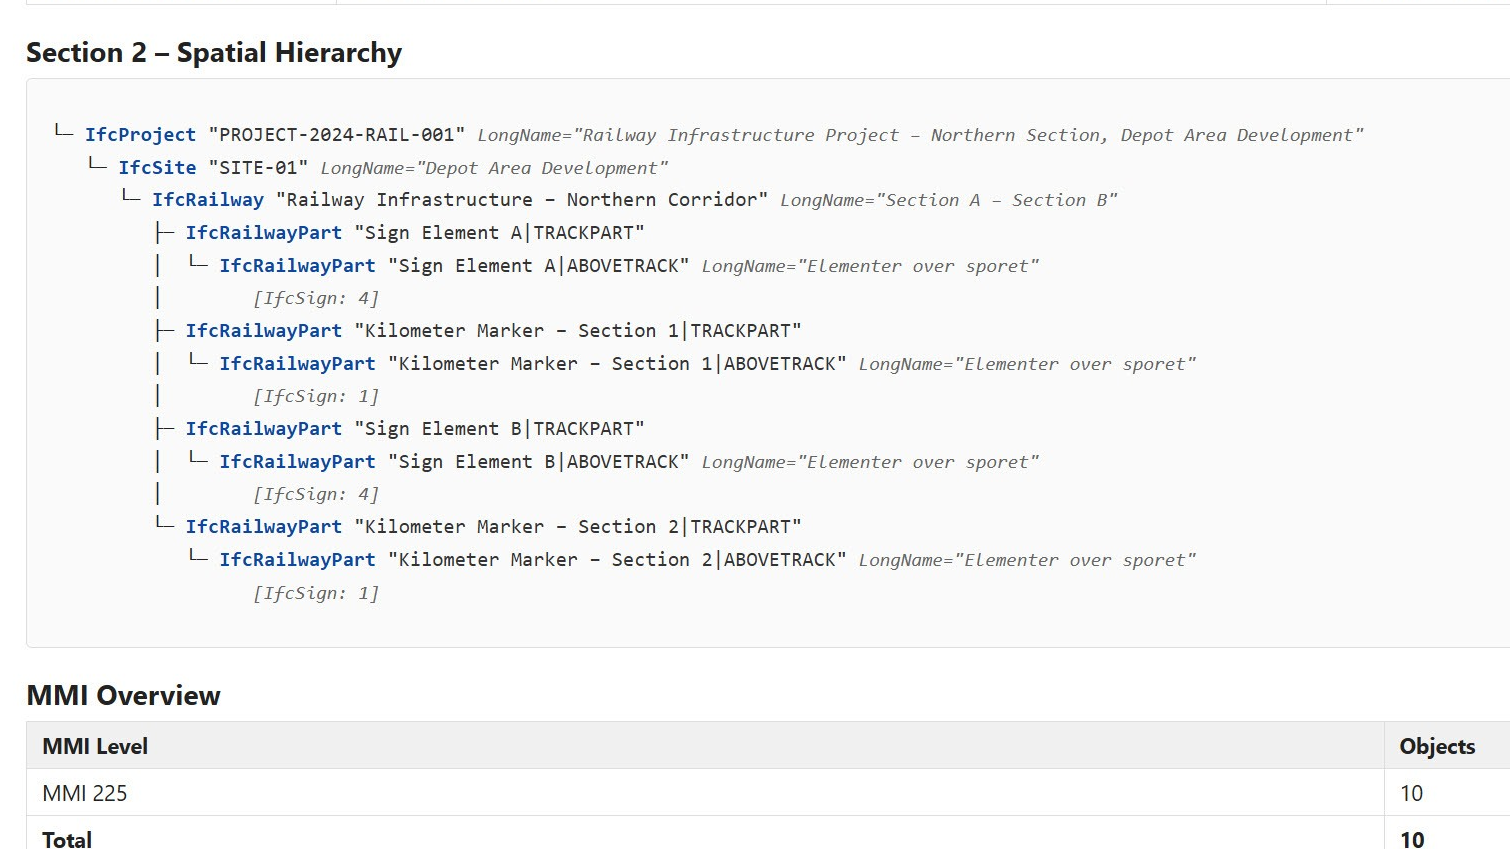
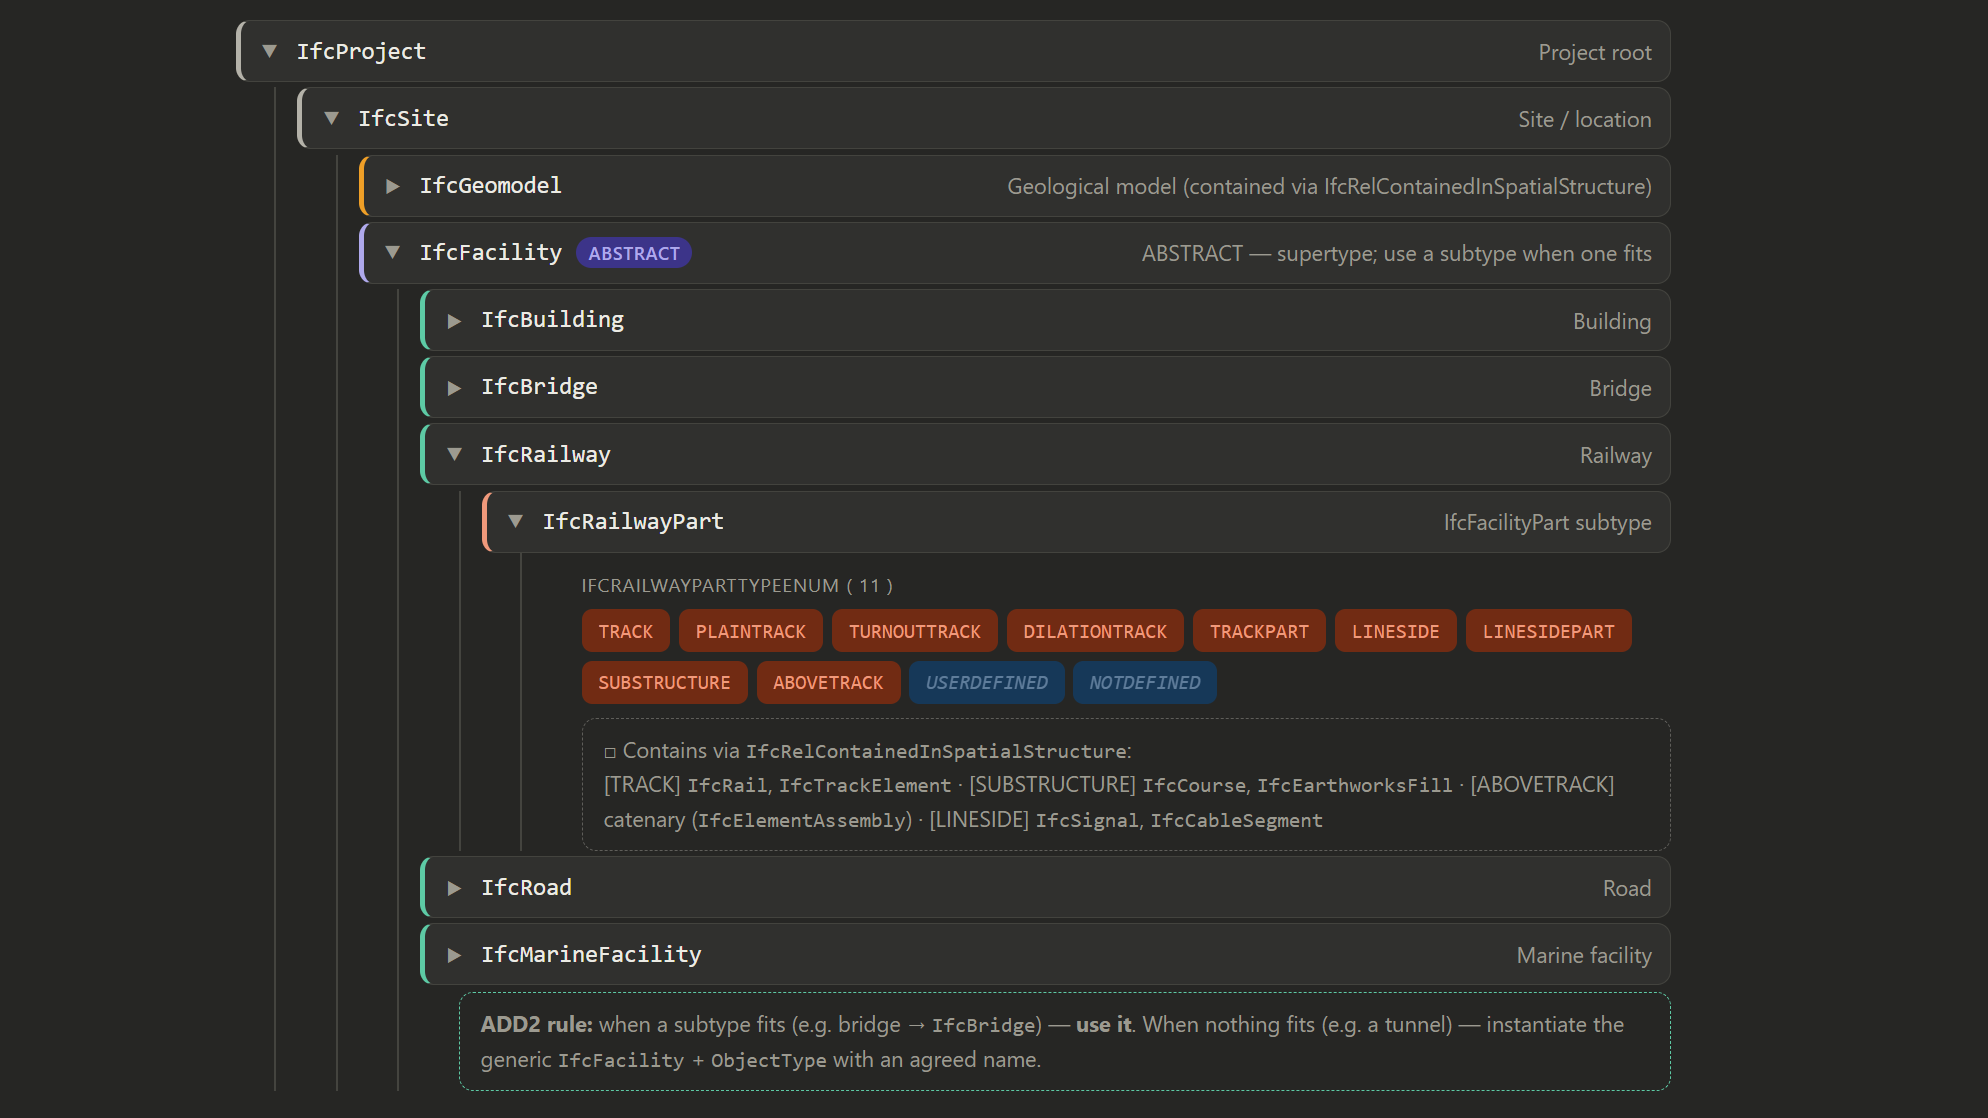
IFC 4x3 lets us map proper entities connected to infrastructure such as IfcRailway, IfcRailwayPart, IfcSign, IfcRoad, and more. Getting them into the export correctly is another matter.


Civil 3D and Novapoint handle the same standard differently. Object mapping, conversion rule files, spatial hierarchy that actually lands as a correct representation of buildingSMART or the client's standard.


IFC Python
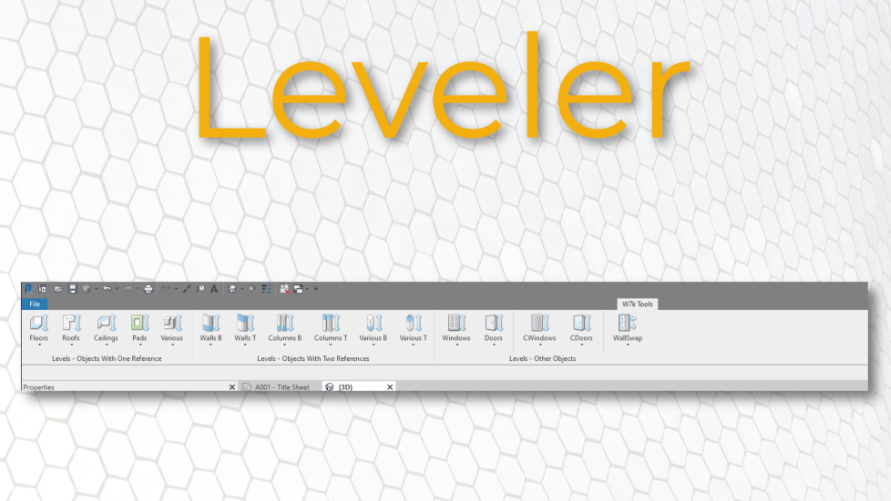
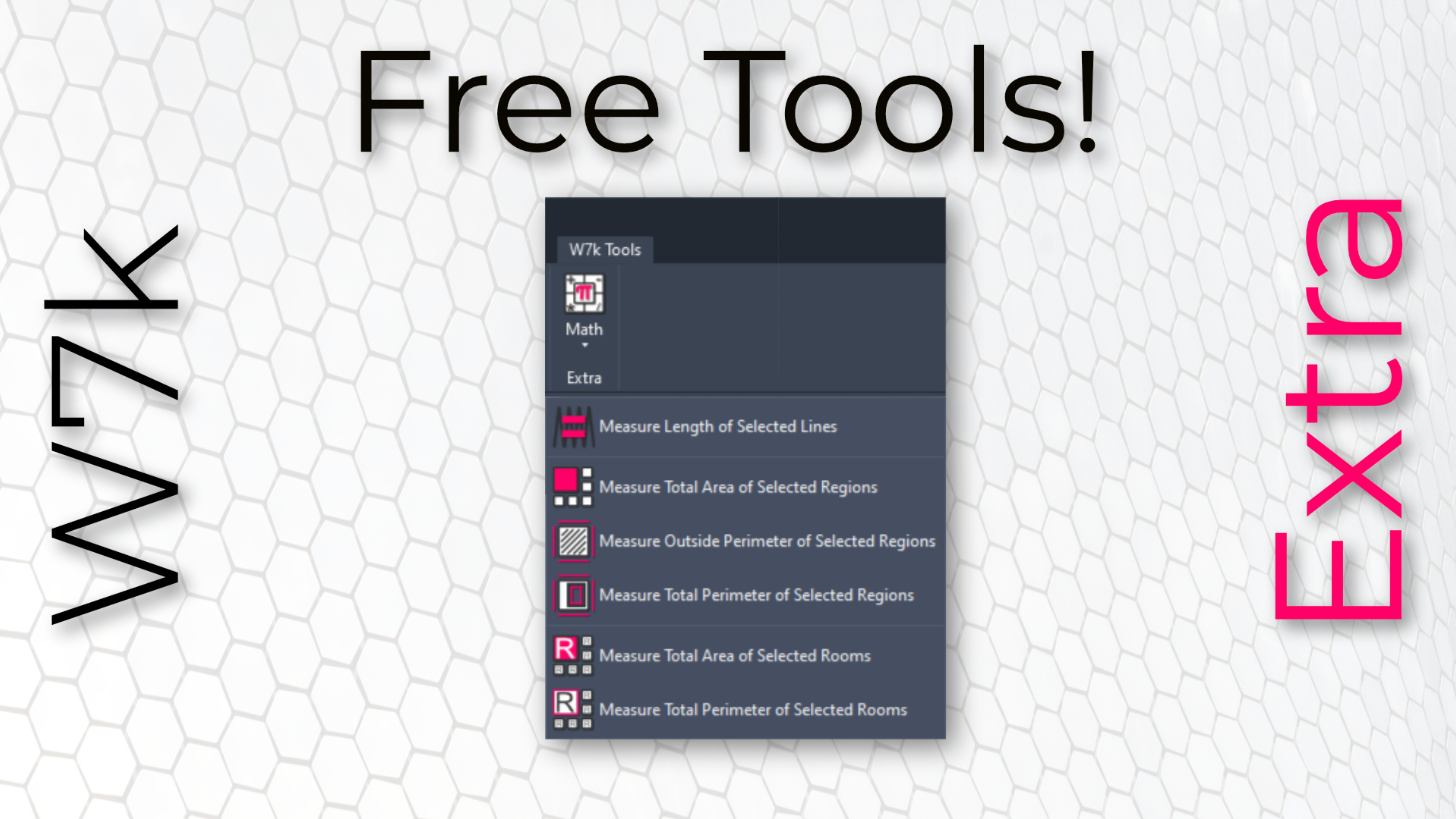
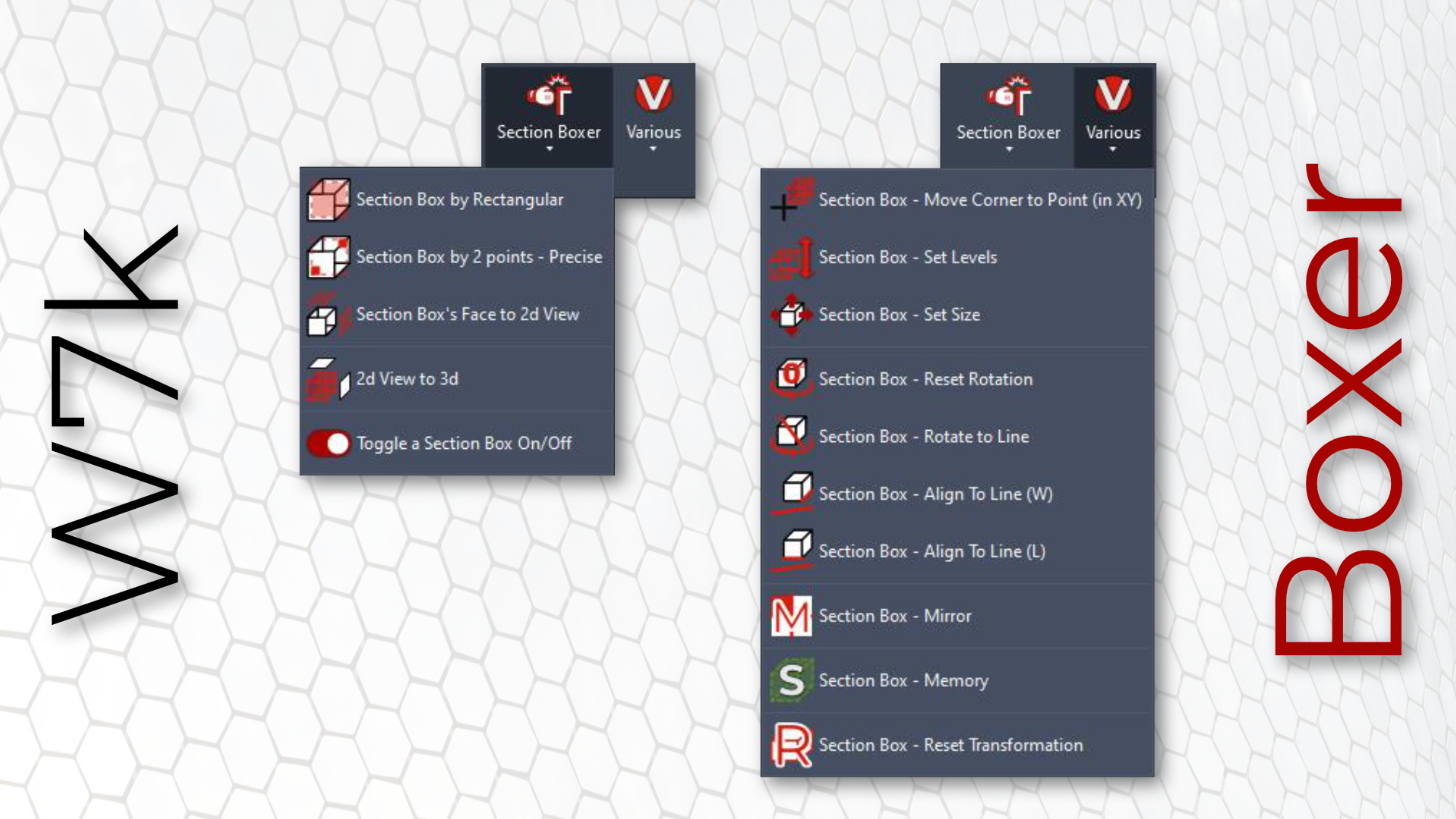
Revit C# add-ins: Drafter, Leveler, Boxer, Extra
Drafter add-in ribbon and tools
Leveler and Boxer automation examples
Revit drawing automation in action

Revit & C# journey: Drafter, Leveler, Boxer & Extra

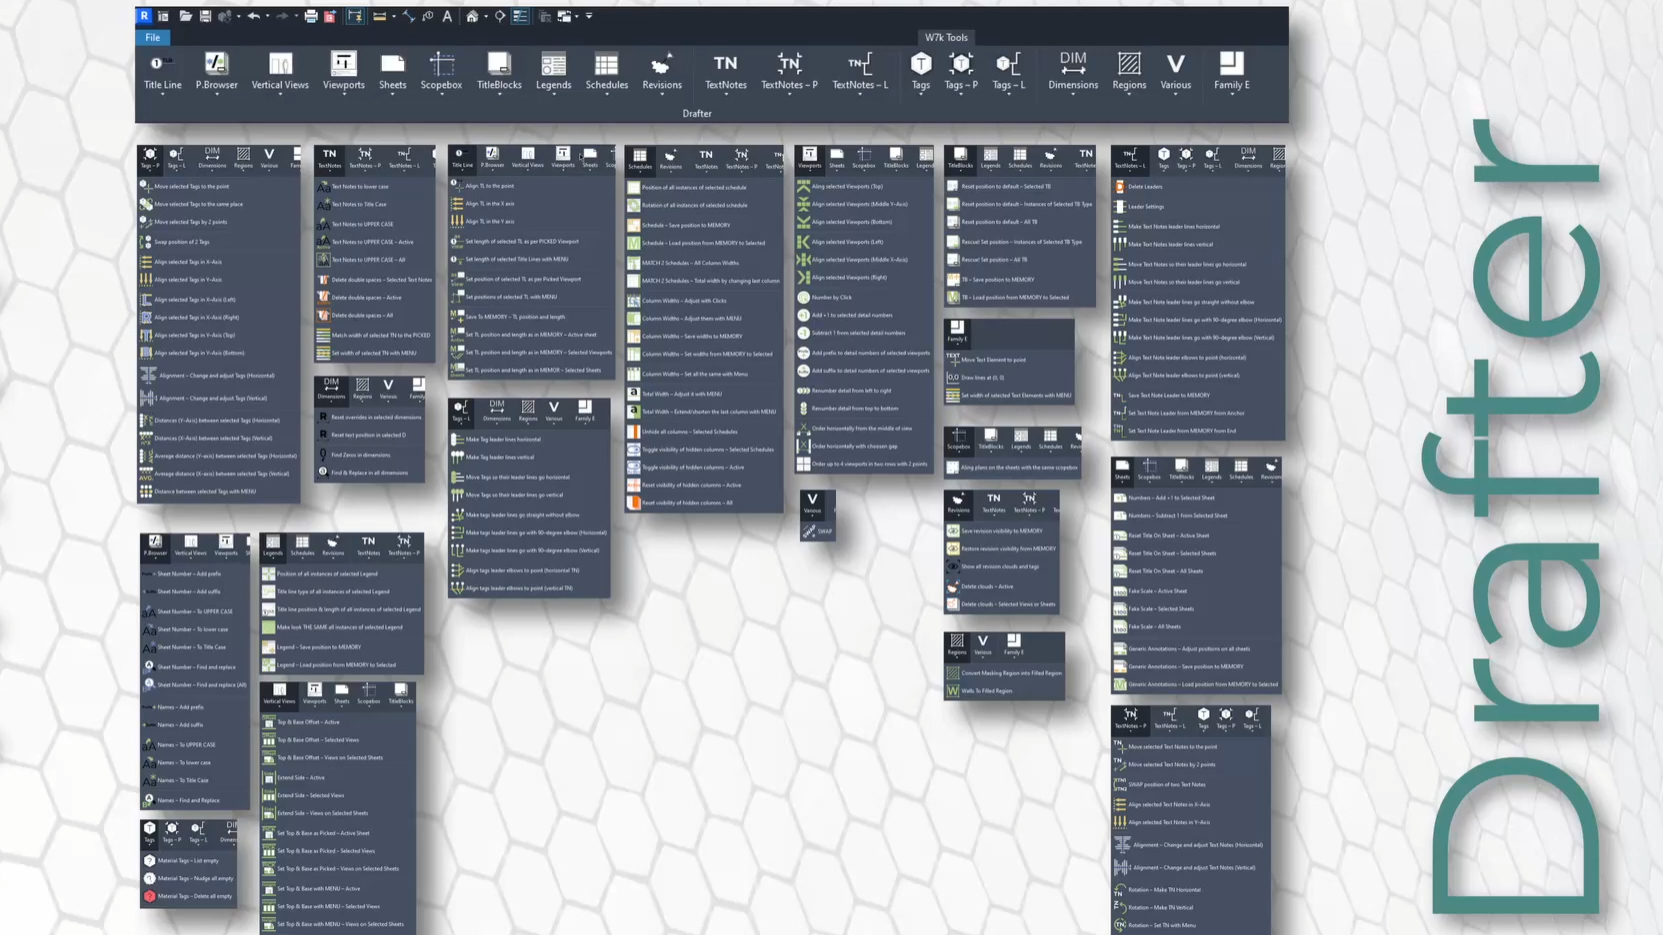
The game-changer for my daily work as an architect. For fast and handy access to simple yet powerful options available with the Revit API, C# is the right solution. Where Dynamo Player requires a step-by-step script, object-oriented programming with direct access in the Revit ribbon is marvellous. One click, immediate and repeatable result, no intermediate steps required — and Revit's functionality expands beyond the software developer's roadmap. This is why I definitely recommend you give it a shot.

Across the four tools I published, each targets a specific friction point in daily Revit work.

  • Drafter covers drawing consistency and annotation with around 180 automations.
  • Leveler handles level and elevation-based operations.
  • Boxer focuses on element bounding and grouping.
  • Extra concentrates on maths operations and will help with measuring elements.


All four are live on the Autodesk App Store and used by architects and engineers worldwide. Experience gathered through the process allows me to share tips for both experienced and beginner coders, and also to point out tricky solutions and Revit usage beyond classic design. Check them on my blog!

Autodesk Revit C# Visual Studio Visual Studio Code
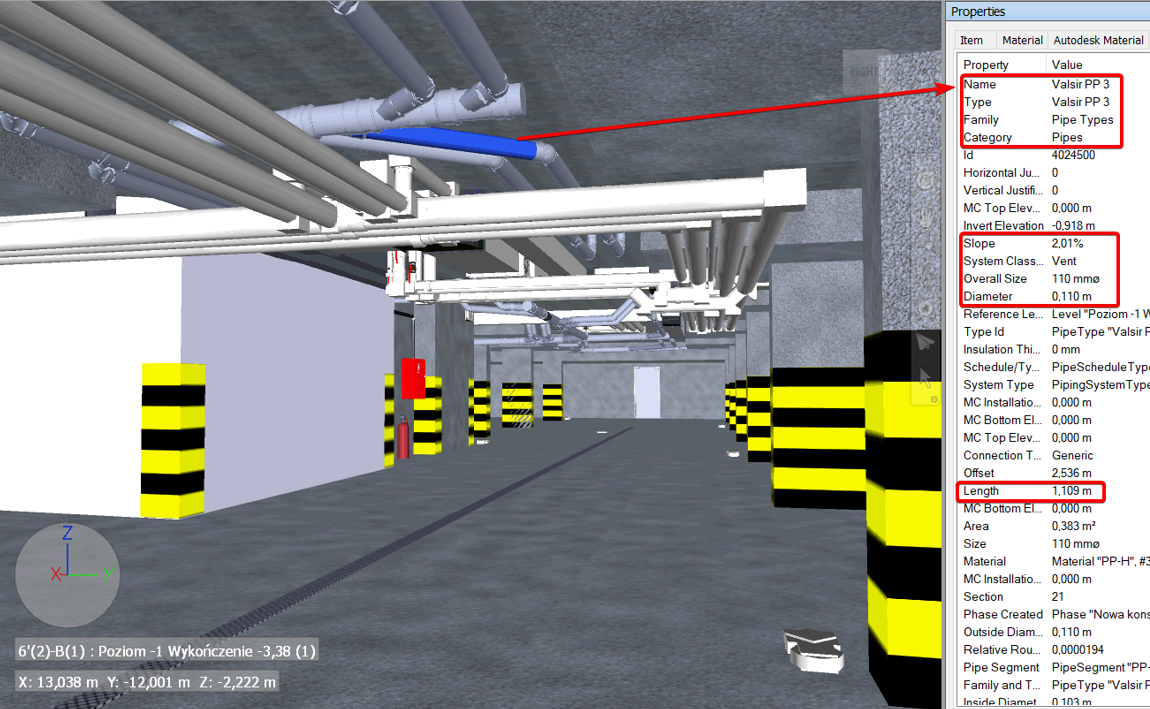
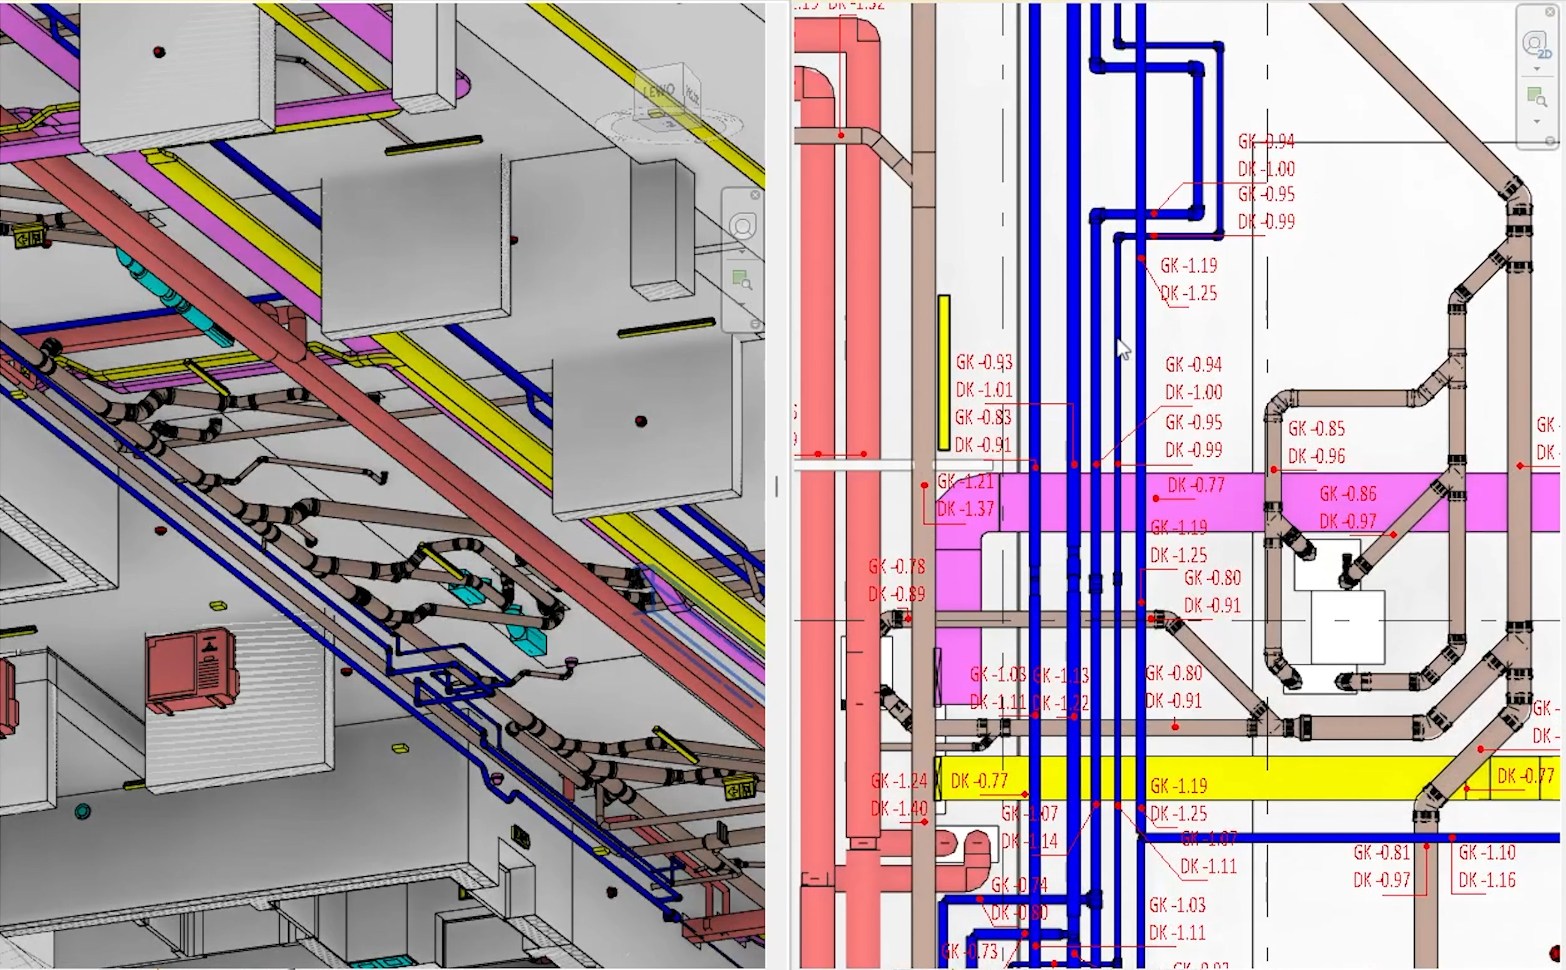
Federated model in Navisworks Manage with element properties carried over from the source Revit file
Federated MEP model next to a 2D coordination drawing with elevation annotations
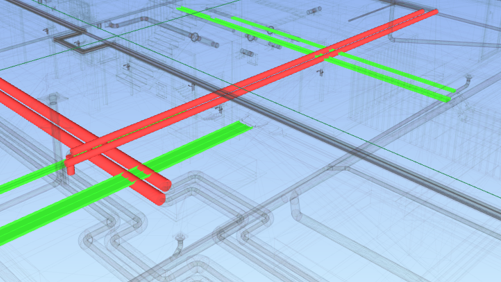
3D clash detection — conflicting pipe and duct runs highlighted in the federated model
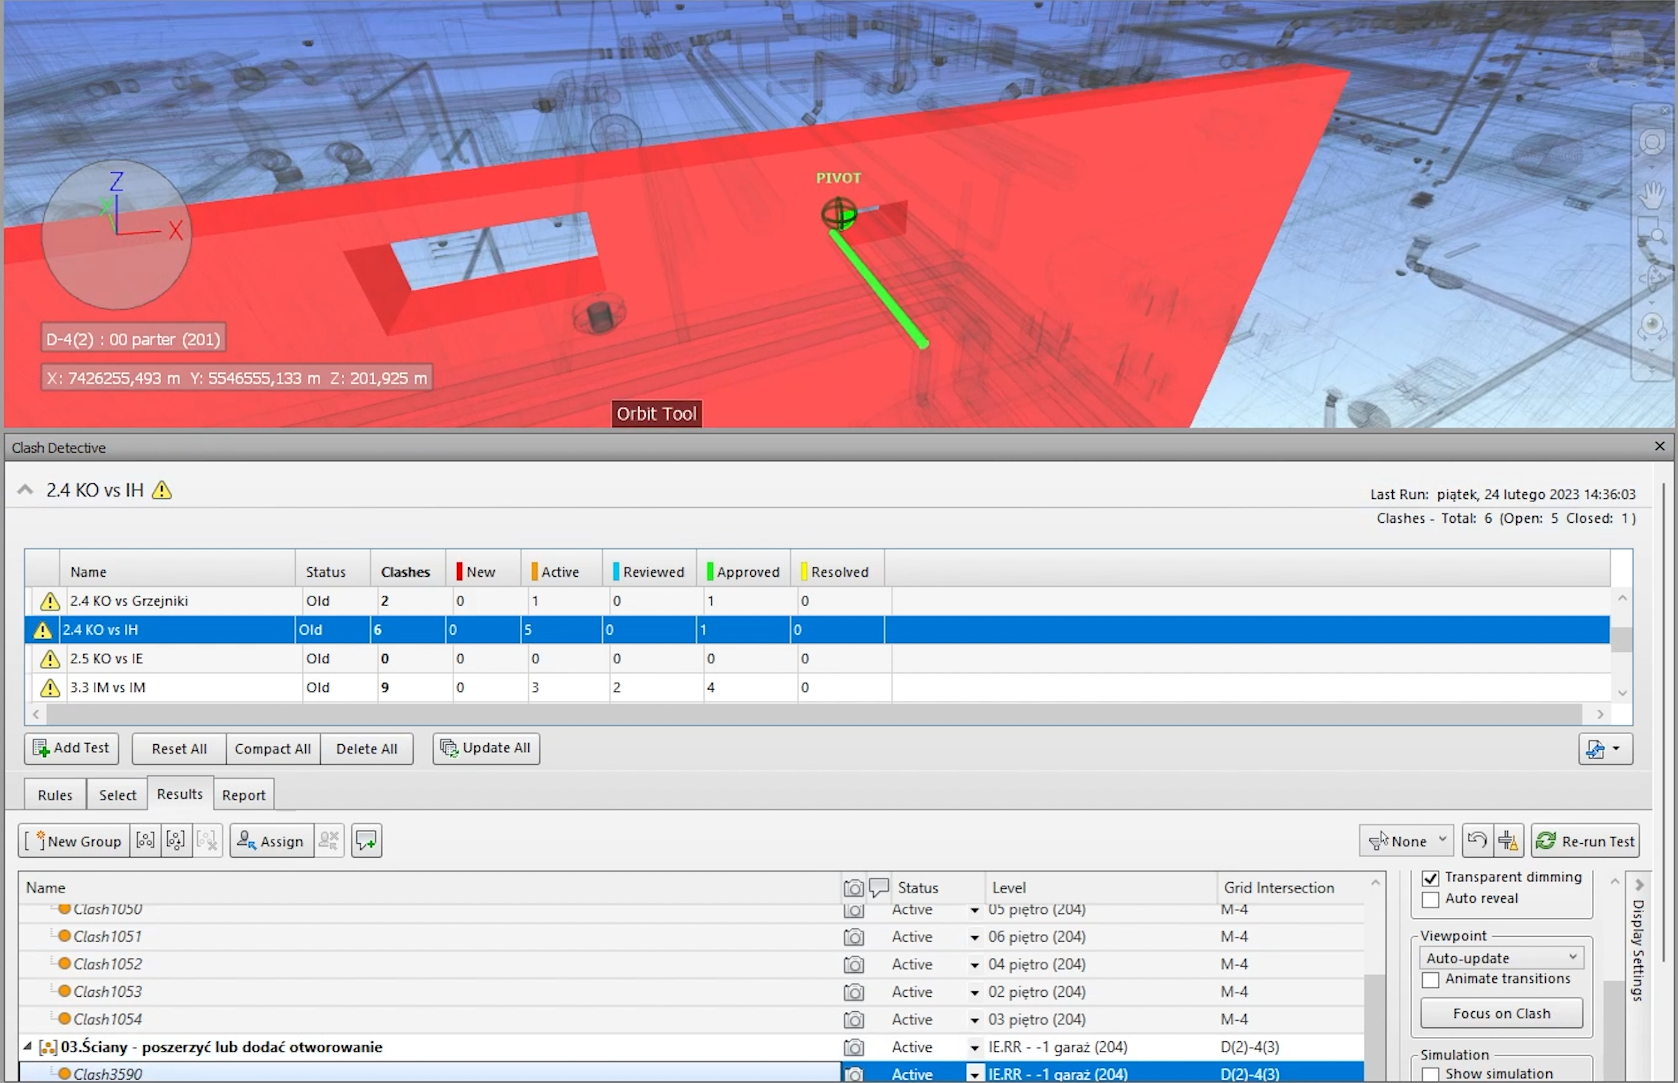
Clash Detective in Navisworks Manage — clash tests, clash grouping and issue statuses

Federated model strategy and 3D clash detection

Federated model management starts even before the first discipline model is produced in the design software. The strategy for the federation process contains discipline division, Model View Definition export setup, proper coordinates establishment, data export and more. A well-structured, well-positioned 3D federated file is a starting point for unlocking BIM use-case potential.

Easily achievable nowadays, good old 3D clash detection functions smoothly when the conditions mentioned above are fulfilled. Clash detection is probably one of the first use cases for BIM models in your company. Here the fun starts, but then...? Collision hierarchy, tolerances, clash to issues grouping, cloud-based reporting system. Clash itself is not 3D coordination — solved issues are, and it requires more attention than just one click.

Navisworks Manage Autodesk Construction Cloud IFC
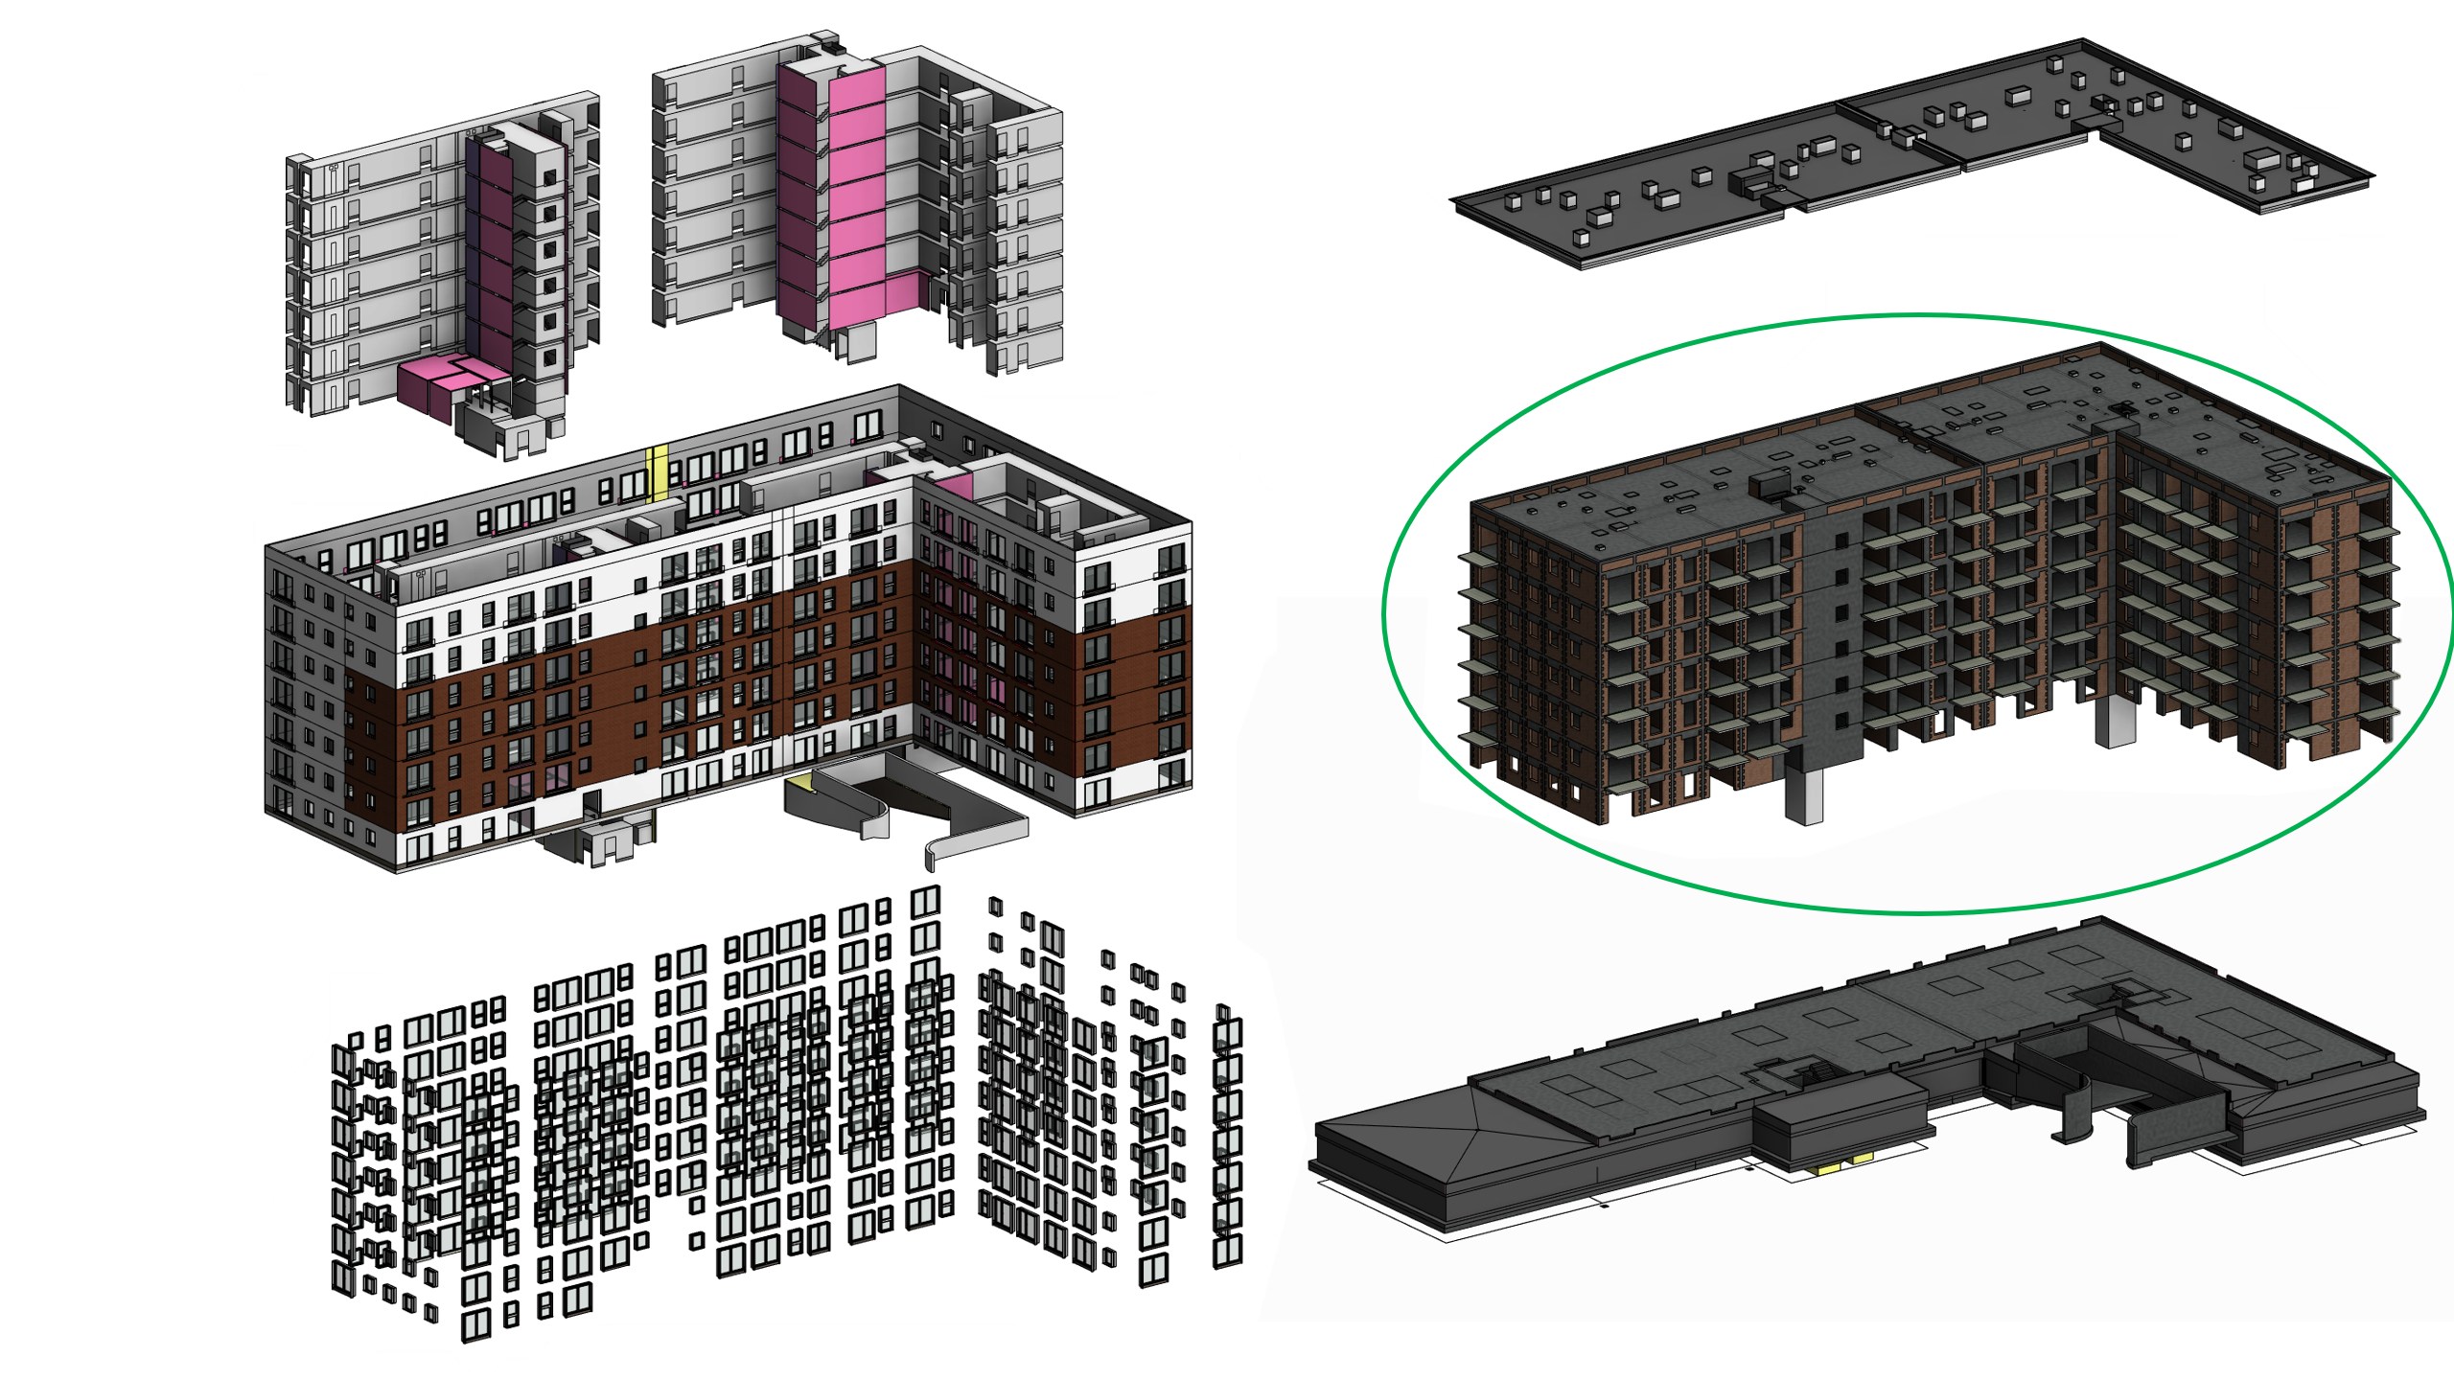
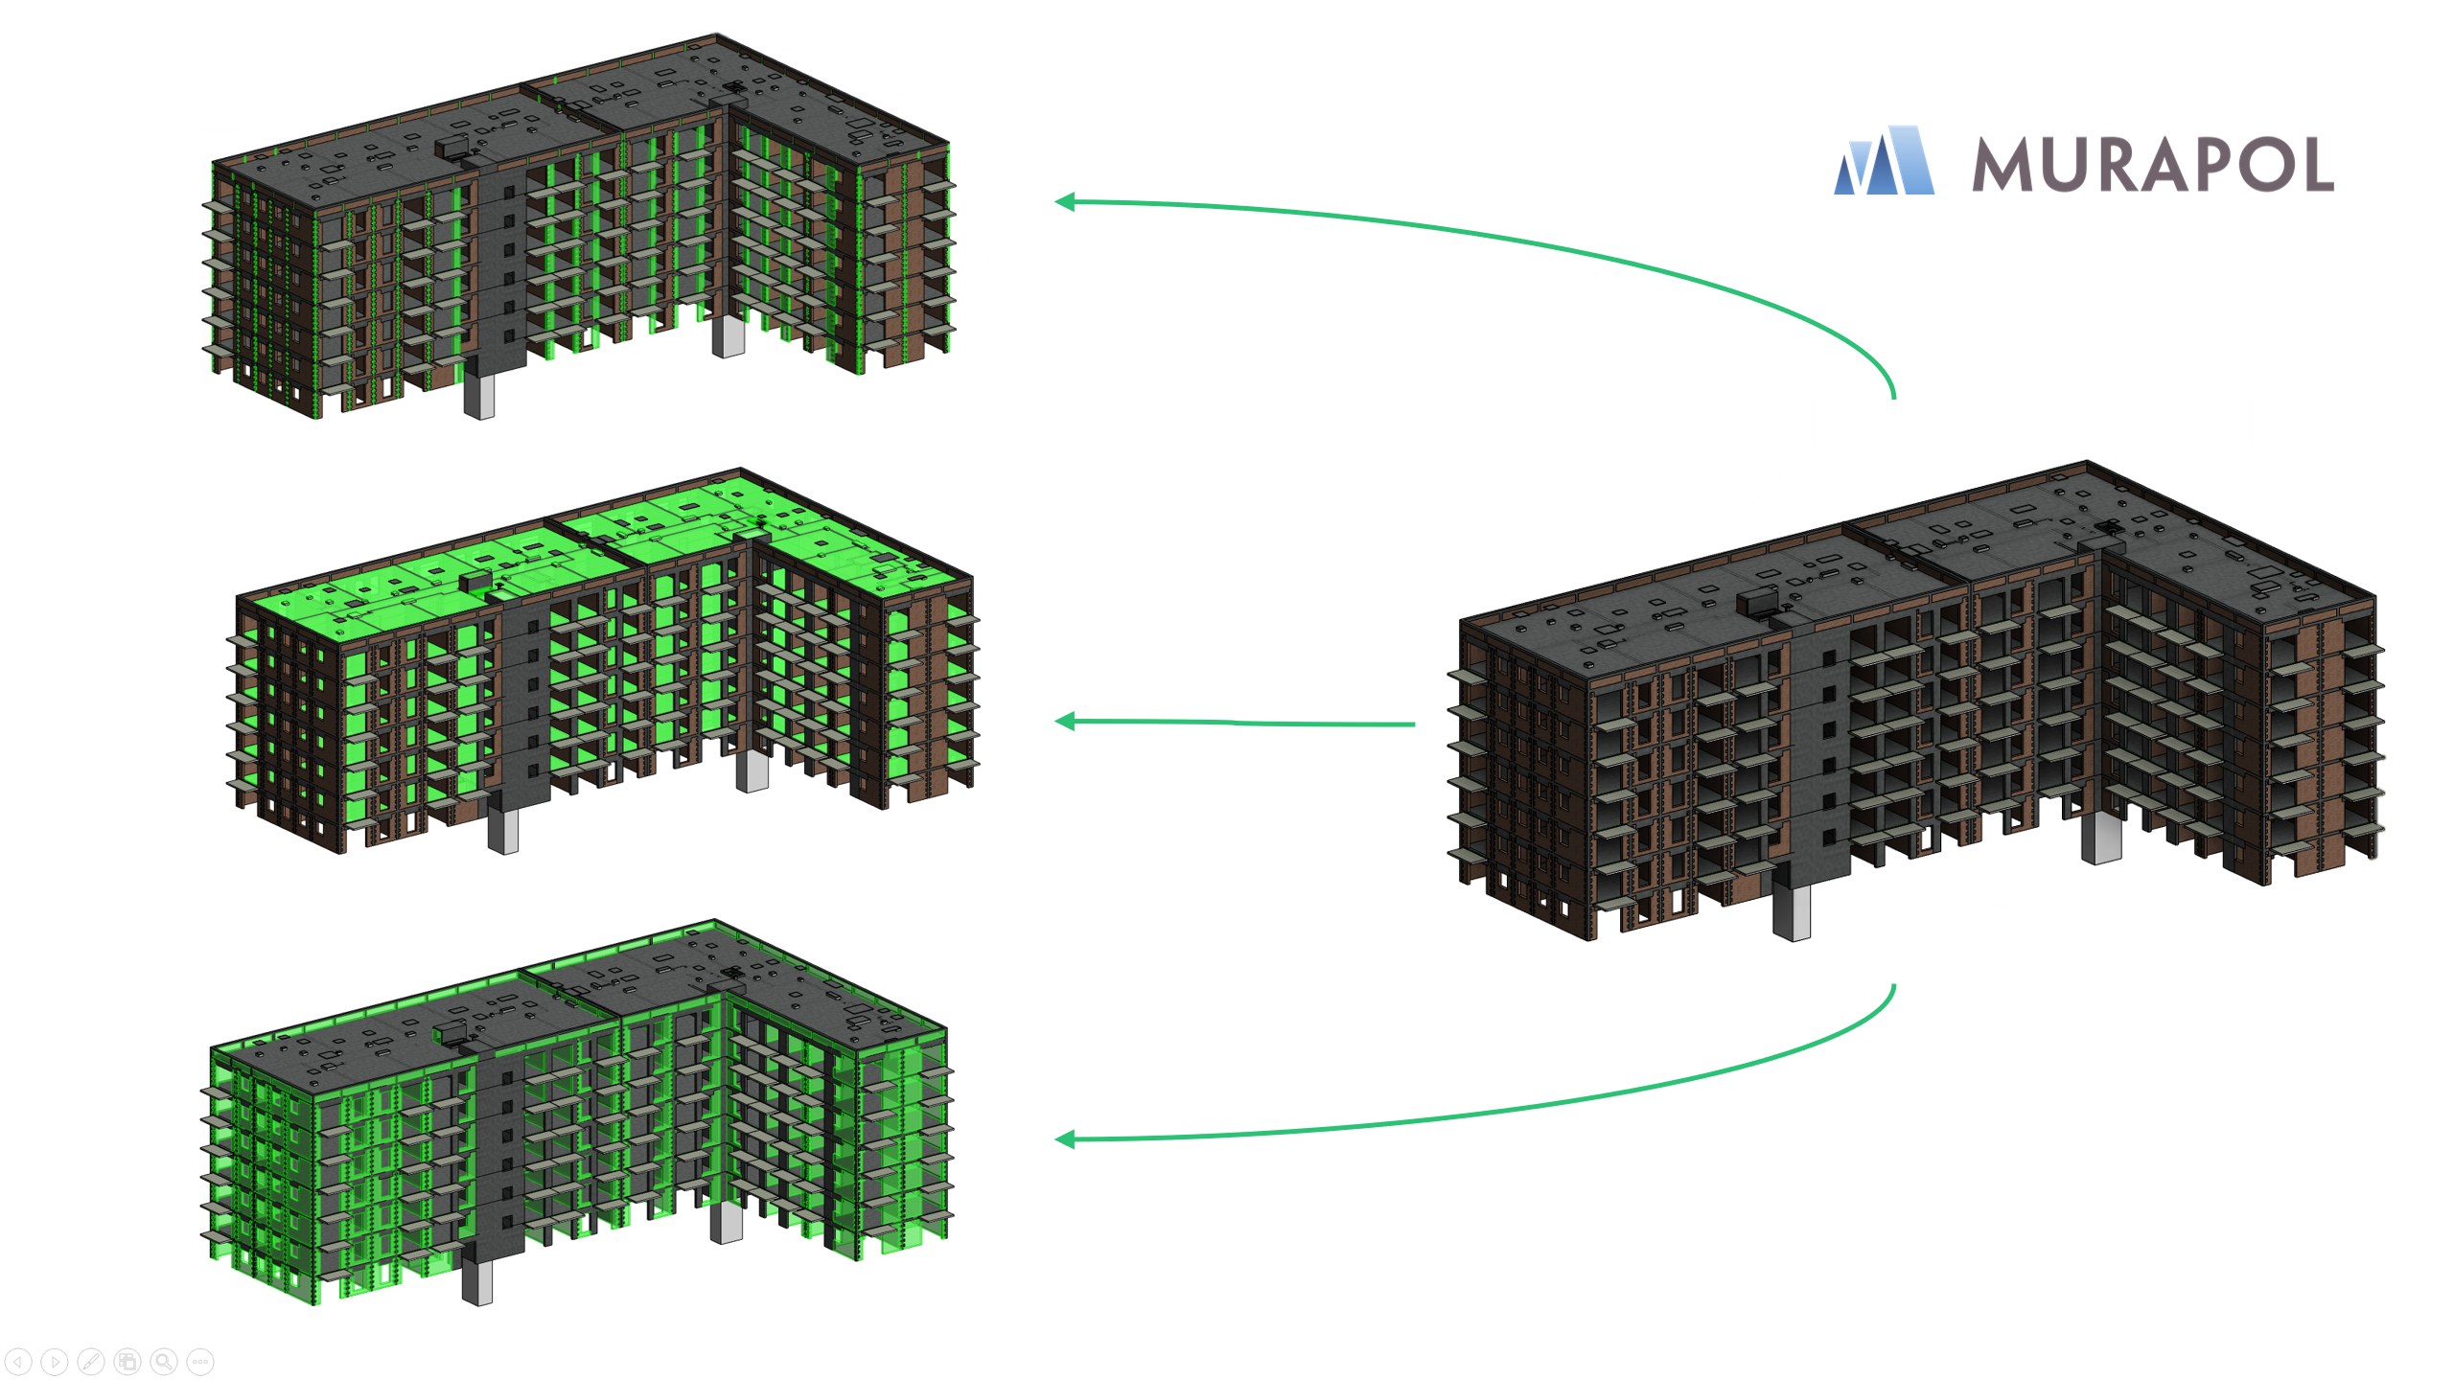
BOQ and material schedules for design, construction and FM phase
Residential building model split into element groups isolated for quantity take-off
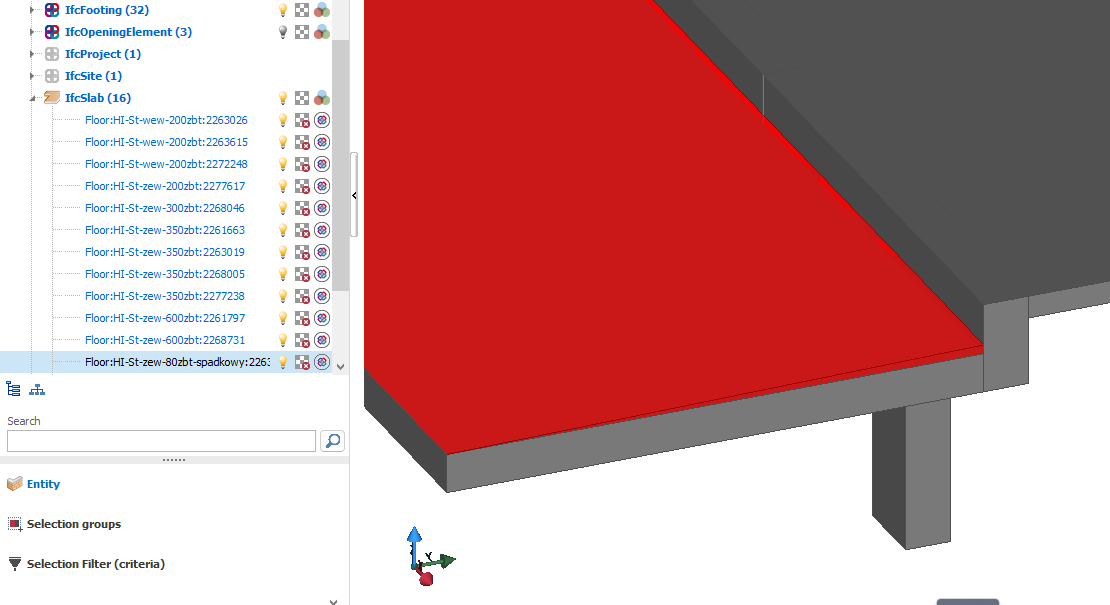
IFC entity tree with coded slab type naming feeding the quantity take-off
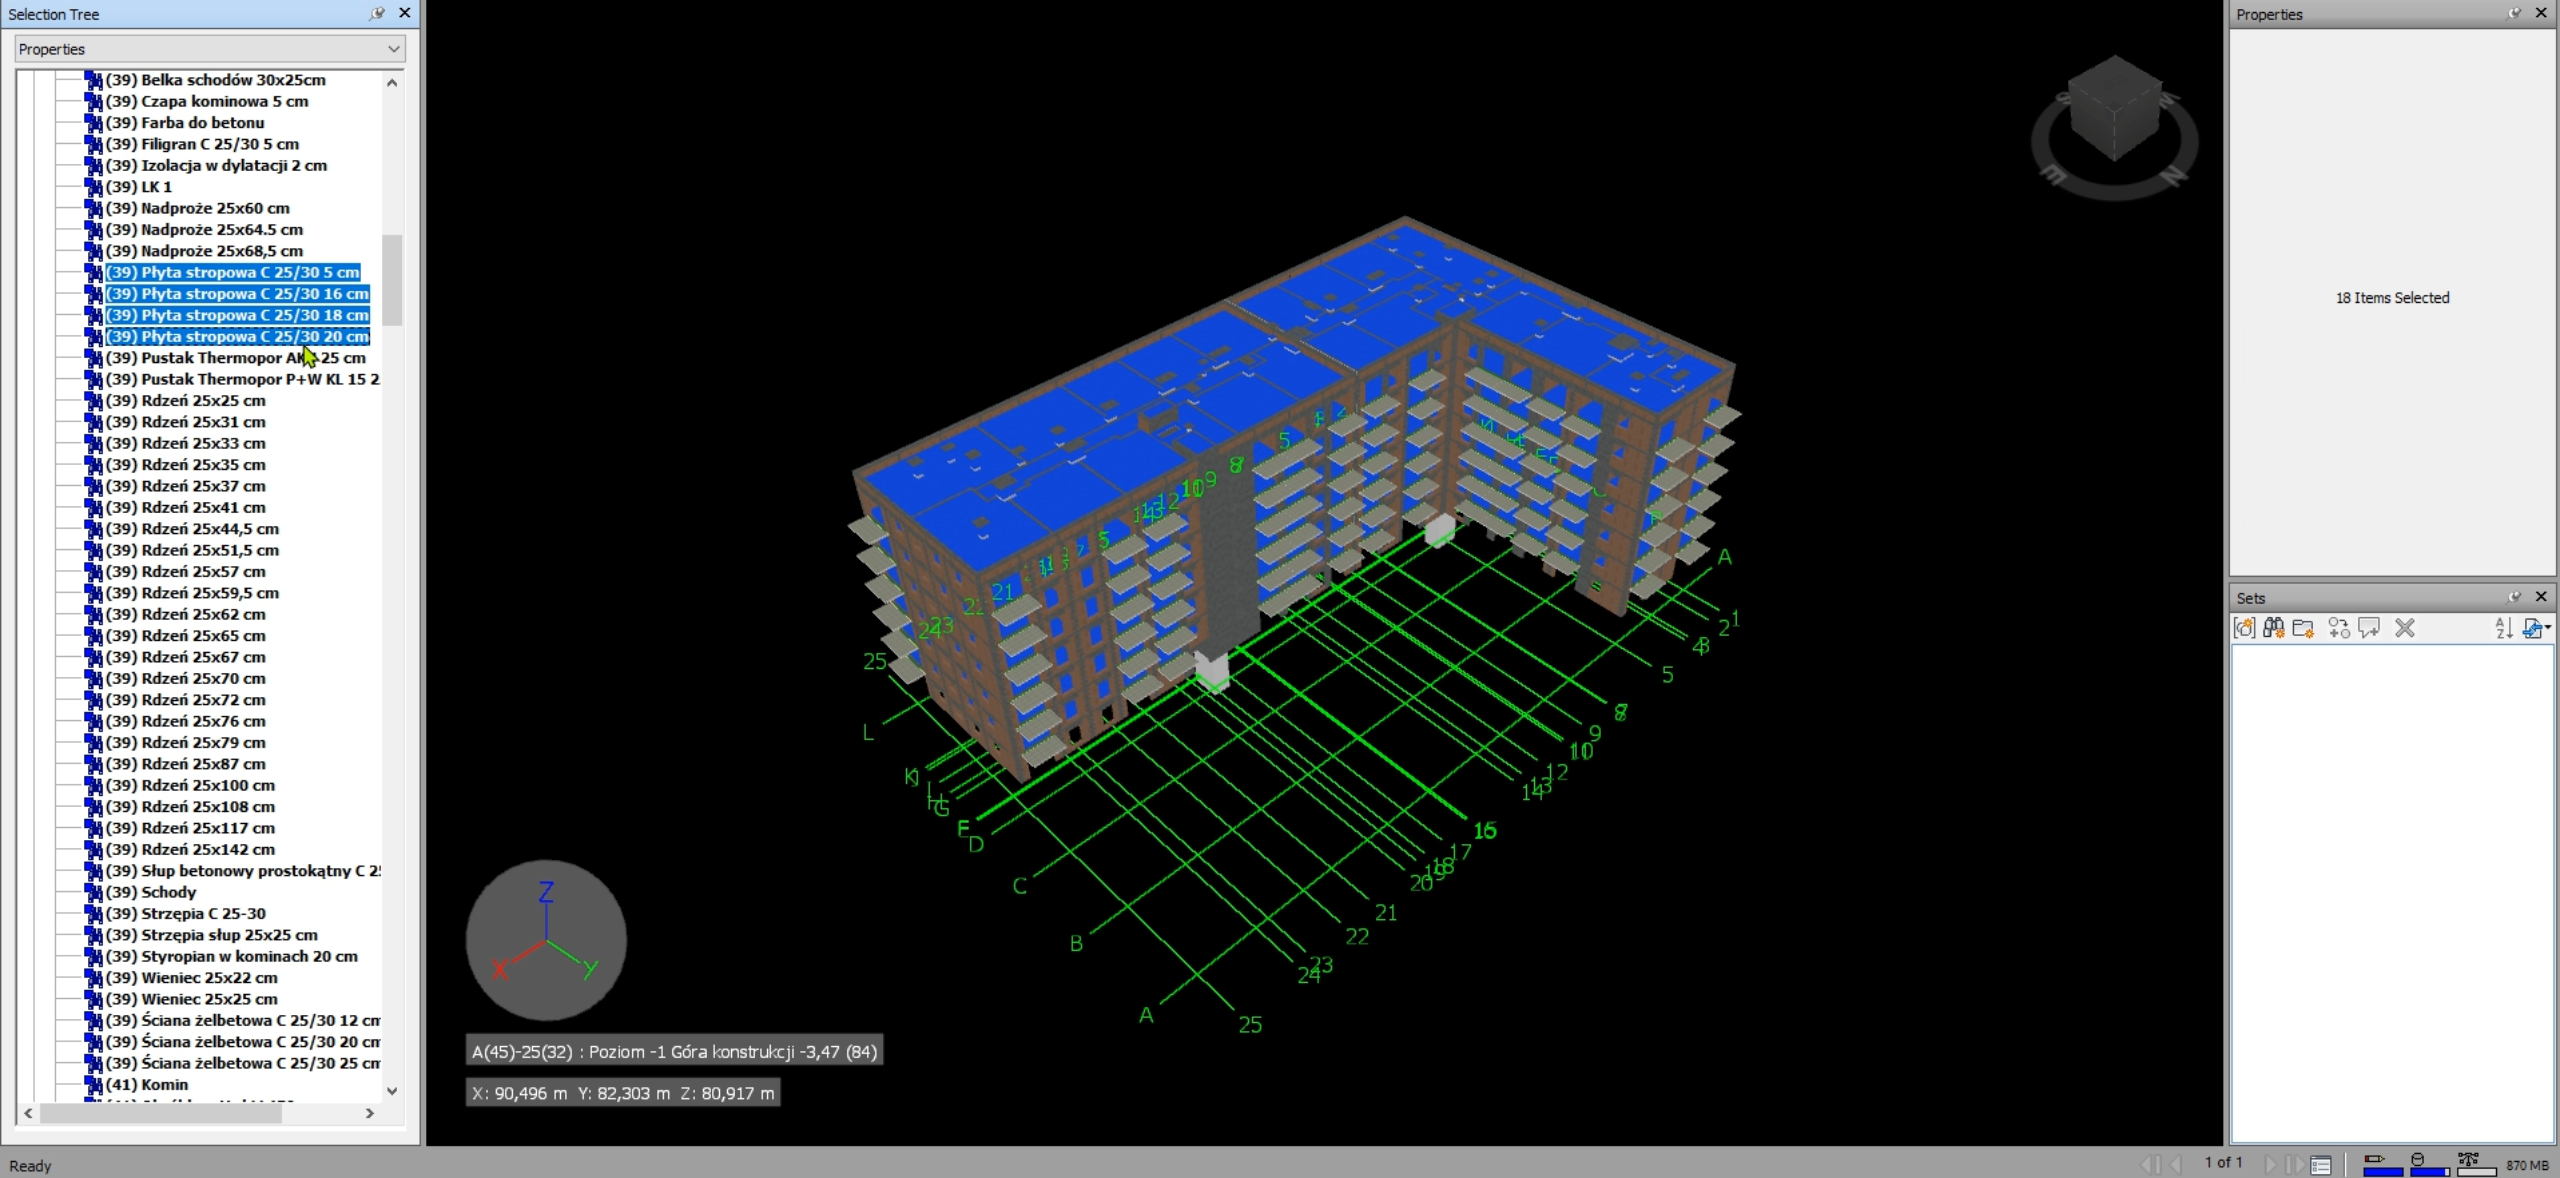
Selection tree with structural element types and concrete classes selected for take-off
Base quantities and quantity take-off property sets on an IFC slab element

Automated BOQ and the road to working 5D BIM

Automated BOQ and real-time updates in a structured, ready-to-analyze form are an unquestioned challenge. Our experience with models, material libraries and schedule capabilities led us to the conclusion that success starts where unified, coded parameters and material naming meet a level-structured scheduling standard. All together, they build a working 5D BIM.

A deeper level of awareness comes when a comparison to the construction site is brought to the table. Details matter. Higher accuracy requires definition of the geometry join order, material solutions and systems, and even an understanding of construction details before they appear in the field. It leads to a self-improvement cycle — the more detailed the model is, the better the outcome BOQ provides. It's also a well-known trap: an overly detailed approach in the early stage of design and modelling leads to overcomplicated work when changing the design itself, so the workflow has to cover LOD and LOI development during the project and execution lifecycle.

Autodesk Revit Navisworks Manage Excel Power BI

Notice: All software logos, trade names, trademarks, and data exchange format marks displayed on this website are the property of their respective owners. They are used solely for informational and referential purposes, to indicate the tools utilized in the presented professional activities. Their use does not constitute official use of the manufacturers’ materials, nor does it imply any affiliation, sponsorship, partnership, or endorsement by the respective trademark owners.